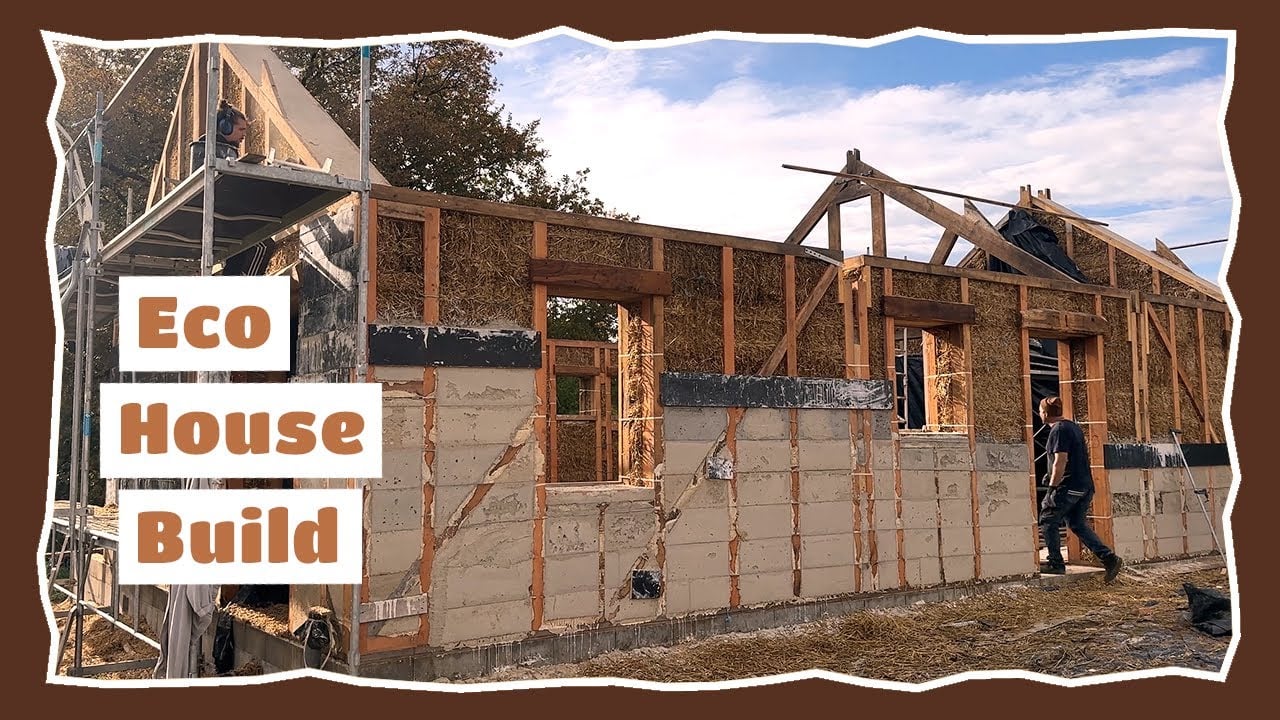
The new eco-house in New Mayapur demonstrates how sustainable architecture can be both practical and inspiring. Designed as a low-carbon building with high thermal resistance, it integrates locally sourced materials and time-tested methods to achieve durability, comfort, and environmental stewardship.
Constructed with 220 locally sourced straw bales on a robust wooden structure, the project exemplifies resource-efficient, eco-friendly building practice. Oak and pine beams harvested from the New Mayapur forest provide the primary structural framework, while a concrete foundation ensures long-term stability, safety, and resilience. This synergy of straw bale construction with timber and concrete creates a balanced, durable envelope with excellent thermal performance.
Straw bale construction offers exceptional insulation, improving energy efficiency and reducing heating and cooling demands throughout the year. Combined with careful detailing for moisture control and airtightness, the building envelope supports consistent indoor comfort while minimizing operational energy use. The result is a low-carbon home that aligns with contemporary standards of sustainable living and environmental sustainability.
The choice of oak and pine from the New Mayapur forest reflects sustainable material sourcing and a commitment to local ecosystems. By drawing on traditional techniquessuch as timber joinery and natural insulationalongside modern technology for structural verification and building physics, the project demonstrates how heritage craftsmanship can work in harmony with today’s performance expectations.
Beyond technical merit, the space evokes a calm, tactile warmth often associated with natural materials: the subtle scent of timber, the quiet of well-insulated walls, and the soft light that straw and wood interiors tend to enhance. For many visitors, the experience of such a home invites reflection on shared values across dharmic traditionsHinduism, Buddhism, Jainism, and Sikhismwhere reverence for nature, ahimsa, and responsible stewardship guide daily choices. In this way, the eco-house becomes a quiet expression of unity in diversity through mindful building.
From a life-cycle perspective, the use of strawa rapidly renewable byproductreduces embodied carbon and supports a circular economy approach. The wooden superstructure stores biogenic carbon, while the concrete foundation contributes to longevity and serviceability, balancing sustainability with structural assurance. Maintenance needs are modest when detailing for moisture and ventilation is respected, supporting long-term performance.
As a replicable model, the New Mayapur eco-house offers valuable insights for community spaces, cultural campuses, and residential projects seeking low-carbon design. Its blend of locally sourced materials, traditional craftsmanship, and modern building science illustrates a practical pathway for eco-conscious development that strengthens community resilience and honors cultural heritage.
In sum, this New Mayapur initiative shows how straw bale construction, local forest timber, and a carefully engineered foundation can produce an energy-efficient, durable, and aesthetically grounded home. It stands as a measured, evidence-based example of sustainable architecture that nurtures environmental responsibility while embodying shared dharmic values of harmony, care, and collective wellbeing.
Inspired by this post on Dandavats.