
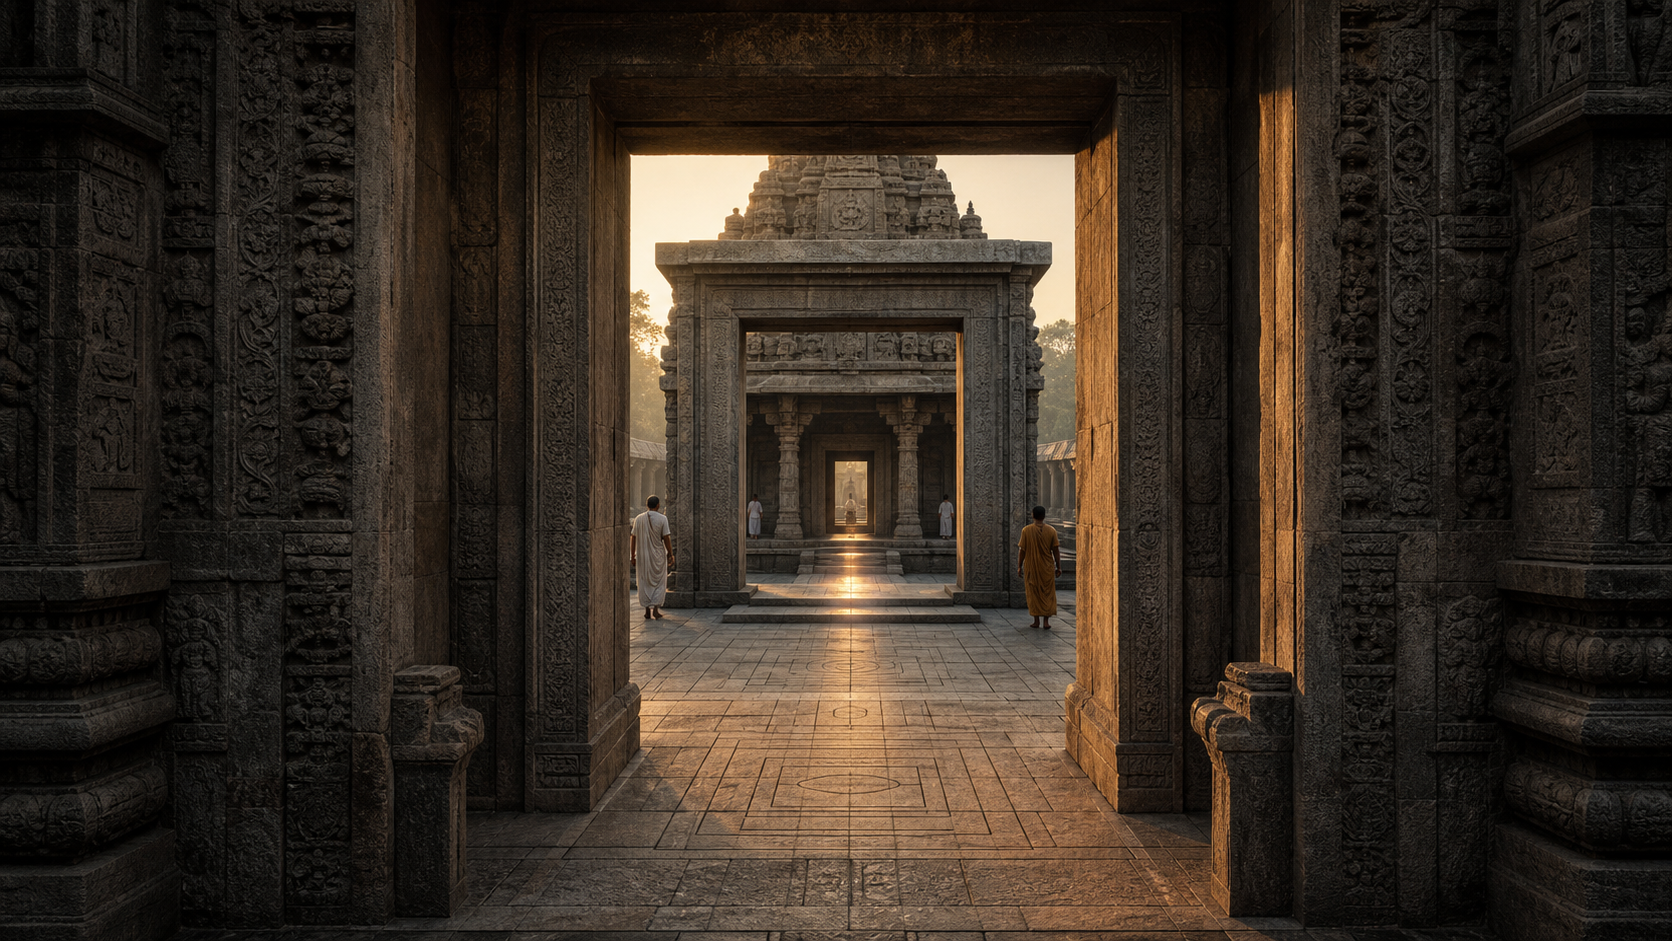
You walk into a Hindu temple, notice an aligned doorway, a square sanctum, a circular sacred form or a wheel covered in precise divisions, and wonder what you are actually seeing. Is it decoration, engineering, theology, astronomy—or some combination of them?
The most useful answer begins by dropping the hunt for one secret formula. Read the temple at three scales instead: its relationship to direction and light, the route that carries you toward the sacred centre, and the proportions of the object or structure at that centre. Sacred geometry becomes much clearer when you ask what a form does before deciding what it means.
Sacred geometry is a working grammar, not a hidden code
In Hindu temple architecture, geometry organizes relationships: centre and boundary, earth and vertical ascent, visible and concealed form, movement and stillness, sunlight and time. A line or curve may guide ritual water, stabilize stone, order a devotee’s approach and express a theological relation at the same time. Separating those functions too sharply can make the architecture harder to understand.
Direction is one part of this grammar. A temple’s dominant axis places the sanctum within a cardinal frame, while a deliberate solar orientation can connect worship with a deity’s manifest presence. The Konark Sun Temple faces due east to receive the light of dawn, an intelligible choice for a sanctuary dedicated to Surya. That does not mean you should assume every Hindu temple faces east. Record the actual orientation first; interpret it only after identifying the deity, regional tradition and ritual arrangement.
Measure is another part. Traditional design works through pramāṇa, or calibrated proportion, rather than through arbitrary size. Aṅgula and tāla serve as modular units in the canons associated with sacred construction. The significant question is therefore not merely, “How many centimetres wide is this?” It is, “What other dimension governs this width, and where does that relationship repeat?” A small domestic form and a monumental temple can belong to the same proportional discipline without having the same absolute dimensions.
The centre completes the grammar. In a Shaiva sanctum, for example, the liṅga stands on the temple’s central vertical datum. Its visible cylinder is only one part of an assembly extending into the pedestal and foundation. What the devotee sees depends upon carefully formed elements that remain below the visible threshold. Sacred architecture often works in precisely this way: the concealed order supports the revealed form.
Key takeaways: a six-step method for reading a temple
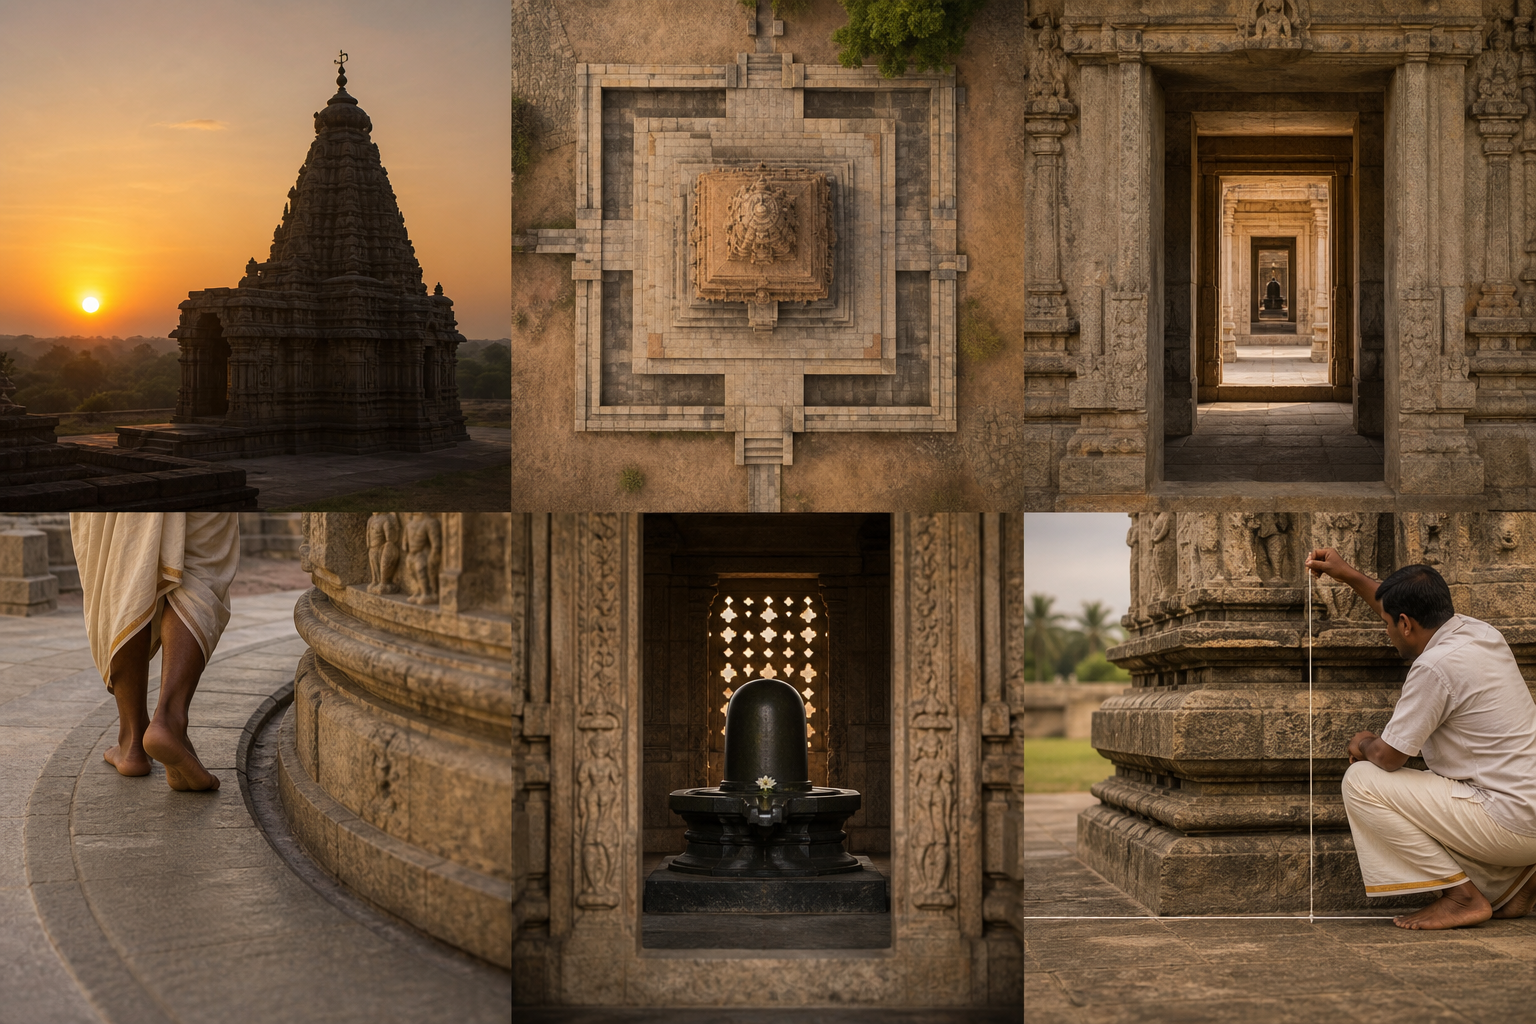
- Establish direction before assigning meaning. Stand outside the principal approach and mark north, south, east and west on a simple sketch. Note the entrance axis, the sanctum’s position and the direction of any important outlet. If you cannot establish direction reliably, leave that part of your interpretation open.
- Trace the route to the sacred centre. Look along the main line of approach and notice where the view narrows, opens or changes level. Ask how the architecture moves you from an outer social space toward a concentrated interior. The path is part of the geometry, not empty space between monuments.
- Compare relationships rather than isolated measurements. Look for repeated widths, diameters, heights, intervals and shape families. A ratio matters when it organizes connected parts. Do not proclaim a canonical proportion from visual guesswork; perspective and later repairs can distort what you see.
- Watch for geometric transitions. A shift from square to octagon to circle can carry structural and theological meaning. Ask which portion is visible, which is embedded and how one form mediates between the others.
- Follow movement, liquid and light. Notice where a devotee walks, where abhiṣekam liquid collects, where it exits and how sunlight or shadow changes a form. These observable actions often reveal more than an isolated motif does.
- Check the local tradition. A form may be governed by a particular Āgama, regional building school, deity or ritual custom. Treat local variation as evidence to investigate, not automatically as an error against a supposedly universal template.
The Shivling shows how theology, structure and water meet
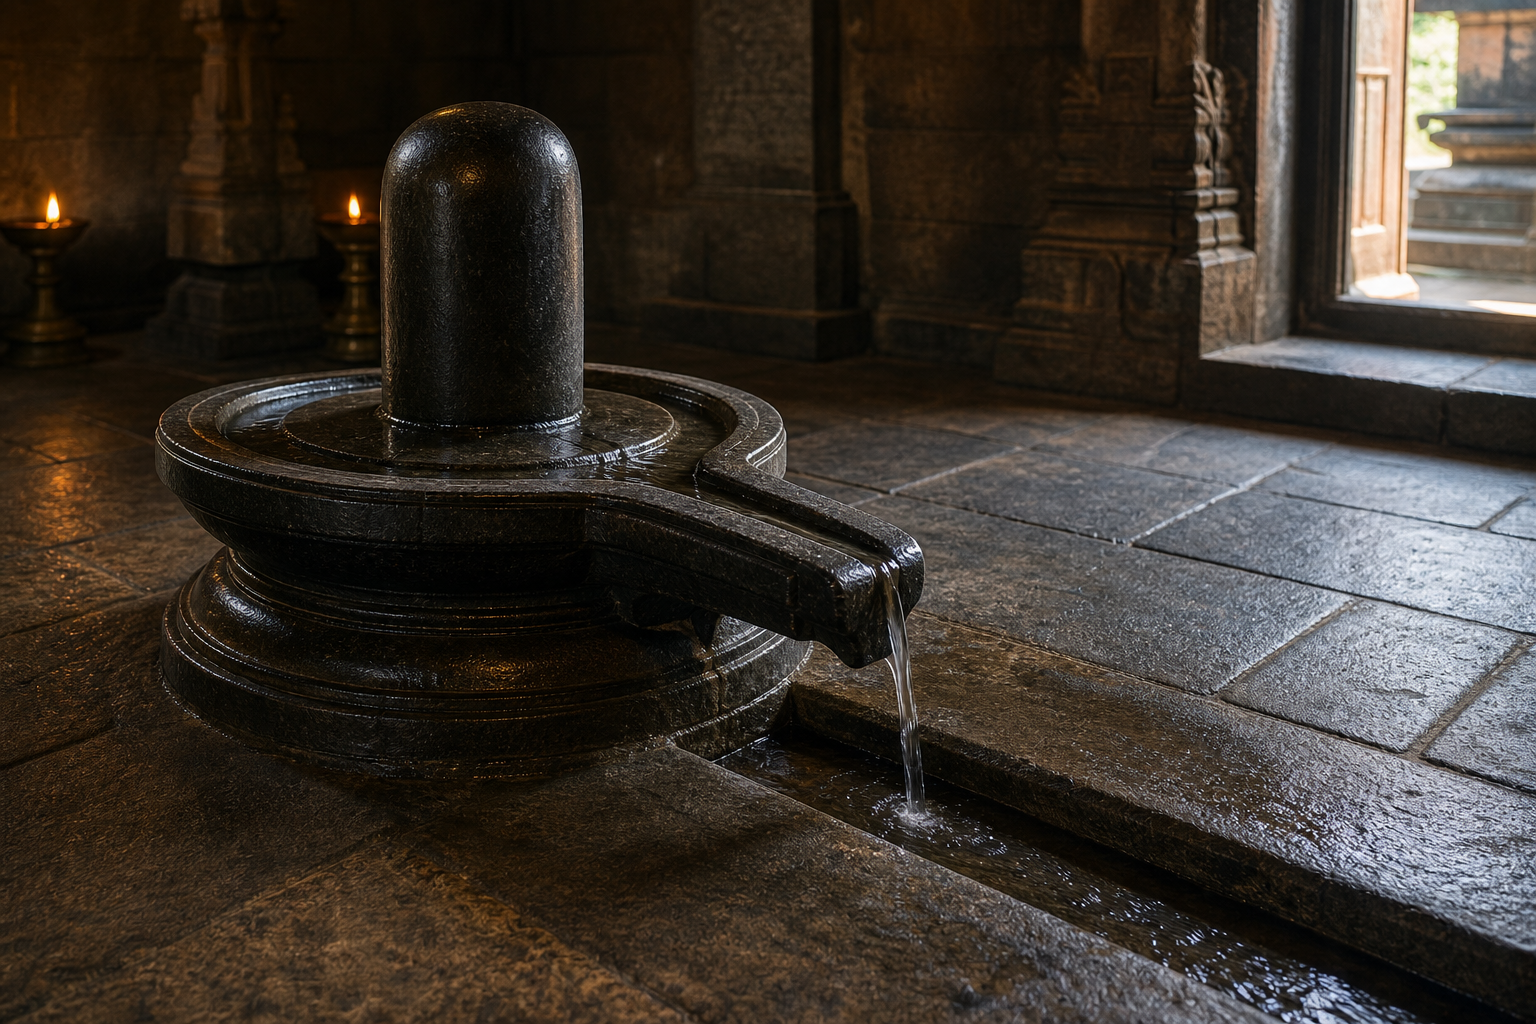
The manuṣa liṅga, a deliberately fashioned and installed Shivling, gives you a compact demonstration of sacred geometry at work. Canons including the Kāmikāgama, Suprabhedāgama, Mānasāra, Mayamata and Śilparatna describe a six-part assembly: the adhāra-śilā or foundation stone; the yoni-pīṭha or receiving base; the somasūtra or drainage outlet; and a three-part bāṇa formed by the Brahma-bhāga, Viṣṇu-bhāga and Rudra-bhāga.
Begin below the surface. The adhāra-śilā provides a level, stable footing and distributes the load. Above it, the yoni-pīṭha receives the shaft and embodies Śakti, the generative matrix within which the liṅga is established. Its surface is not geometrically precise for appearance alone. A slight slope gathers water, milk and other ritual offerings and carries them toward the somasūtra. The outlet therefore joins ritual discipline to elementary hydraulic sense: continuous fall reduces pooling and backflow.
The bāṇa then transforms as it rises. Its lower Brahma-bhāga is square, associated with creation and normally concealed within the base. The square also resists rotation and locks the central axis into the assembly. The middle Viṣṇu-bhāga is octagonal, associated with sustenance and the eight directions. It mediates between the angular lower portion and the circular upper one. The visible Rudra-bhāga is cylindrical, associated with transformation. Its uninterrupted surface allows libations to descend evenly during worship.
A widely transmitted proportional scheme divides the bāṇa vertically into three equal portions, although the Brahma-, Viṣṇu- and Rudra-bhāgas are not necessarily equally visible. Usually only the Rudra-bhāga emerges fully above the pedestal. The visible cylinder’s height-to-diameter ratio commonly falls between about 1.5:1 and 2.2:1, selected in relation to the sanctum and the devotee’s line of sight. These are calibrated options rather than one compulsory number for every liṅga, with uttama, madhyama and adhama classes serving settings of different scales.
Orientation makes the whole arrangement legible. The liṅga’s vertical axis belongs on the sanctum’s central line. The somasūtra generally carries the offering toward the north or northeast, while some regional traditions permit an eastern outlet; it is not directed south. If you encounter a different-looking installation, first determine whether you are seeing a distinct local rule, a later intervention or an incomplete view. A canonical principle should not become an excuse for careless judgement about a living temple.
This geometry also corrects a persistent modern misreading. Reducing the liṅga to a merely phallic object ignores the square-octagon-circle progression, the concealed structural portions, the ritual hydraulics and the union of Śiva with Śakti. The ensemble presents complementarity and the emergence of apprehensible form from the formless. You do not have to ignore its generative symbolism; you do have to read that symbolism within the complete theological and architectural system.
Konark enlarges the geometry from sanctum to cosmos
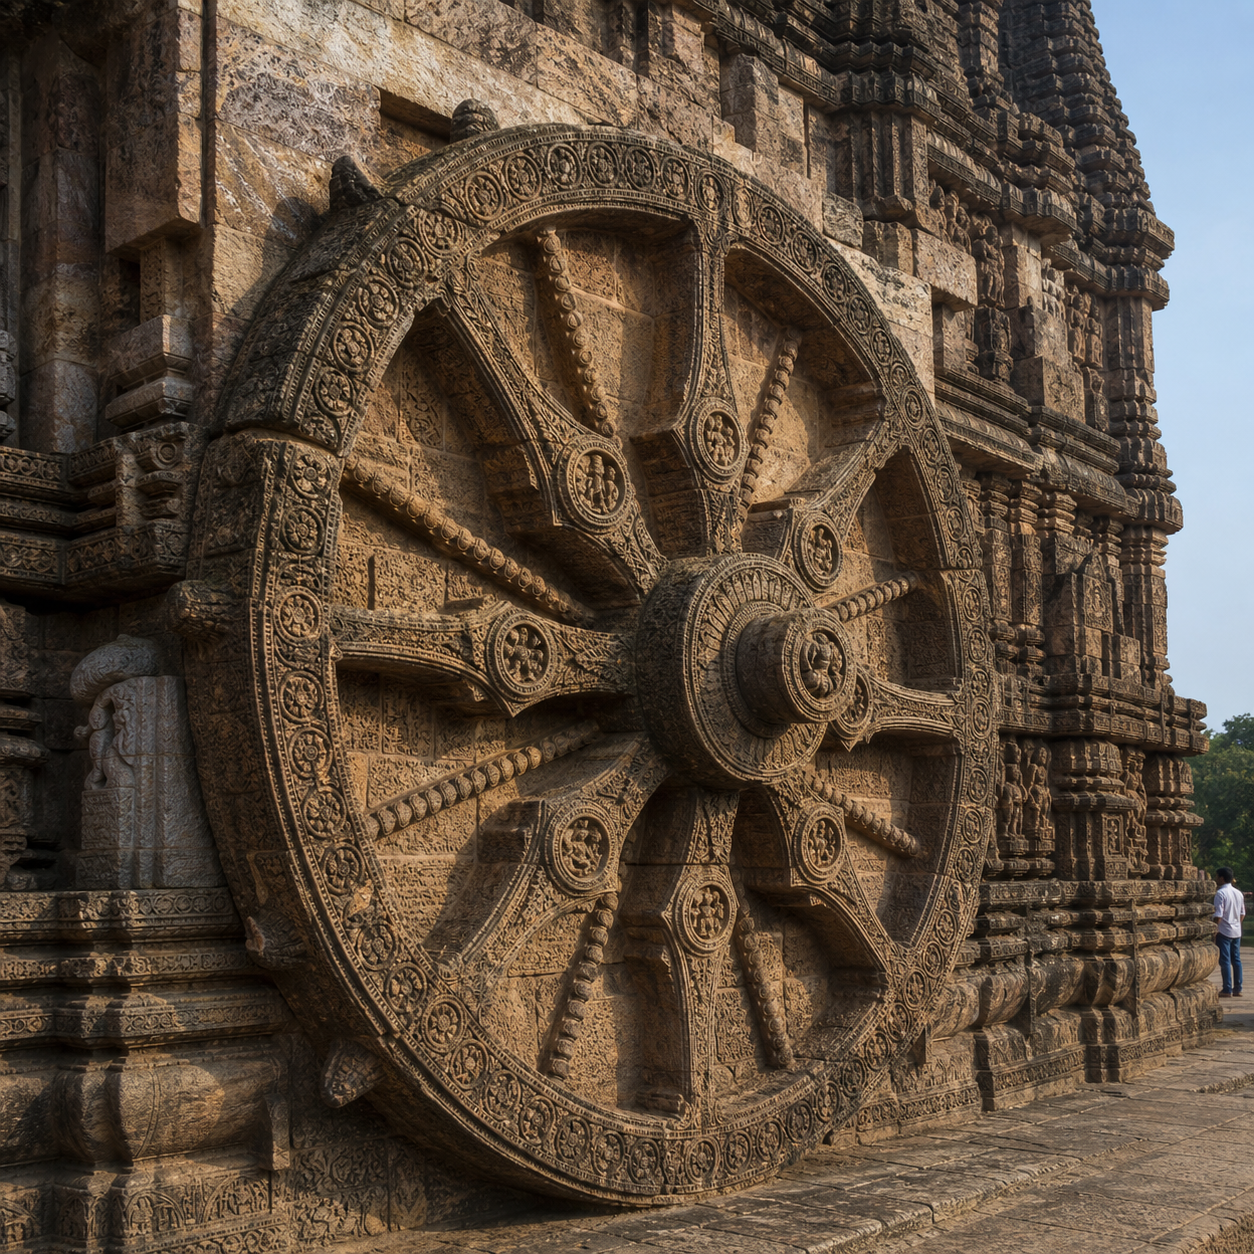
At Konark, geometry operates across an entire monumental composition. The thirteenth-century sanctuary dedicated to Surya was commissioned by Eastern Ganga ruler Narasimhadeva I and substantially completed around 1250 CE. Its master plan turns the Sun God’s chariot into architecture: seven horses draw a vast platform accompanied by twenty-four carved wheels.
Each wheel is roughly three metres in diameter and includes eight principal spokes, subsidiary divisions and detailed rim markings. A vertical object and its changing shadow allow a wheel to be read as a sundial. The useful observation is not simply that a wheel can indicate time. The deeper architectural act is to make solar movement perceptible upon a sacred form. Time is no longer an external number consulted elsewhere; the devotee encounters its cycle in stone, shadow and movement.
Keep the claim proportionate to the evidence. Konark’s orientation, wheels and shadow behaviour express a sophisticated relationship with ancient Indian astronomical thought, but the temple was not an observatory in the modern institutional sense. You can appreciate its celestial geometry without turning every carving into an instrument or claiming a precision you have not demonstrated.
Light participates in the sacred sequence as well. Three principal images of Surya were positioned to receive light at different parts of the day. The eastward axis, the changing illumination and the wheel shadows together give architectural form to Surya’s diurnal journey. When you visit, observe the direction and quality of light at the time actually available to you. Do not infer a complete day-long sequence from a single moment.
The same monument prevents us from treating sacred geometry as symbolism detached from construction. Khondalite forms much of the wall mass, laterite appears in cores, and chlorite permits finer work in doorframes and statuary. Iron cramps and dowels join stones, corbelled courses create high interior forms, and water-shedding profiles answer the coastal climate. Geometry here manages load and weather even while it represents divine motion. A shape that fails structurally cannot sustain its sacred work.
Konark’s surviving fabric has also endured salt-laden wind, storms, vegetation, foundation distress and periods of neglect. That history changes how you should study it. Use sight, photography where permitted and a notebook rather than fingers, rubbings or objects placed against the carving. The wheels may invite tactile attention, but minimizing contact with fragile stone is part of responsible visitation.
Separate what you can observe from what you merely suspect
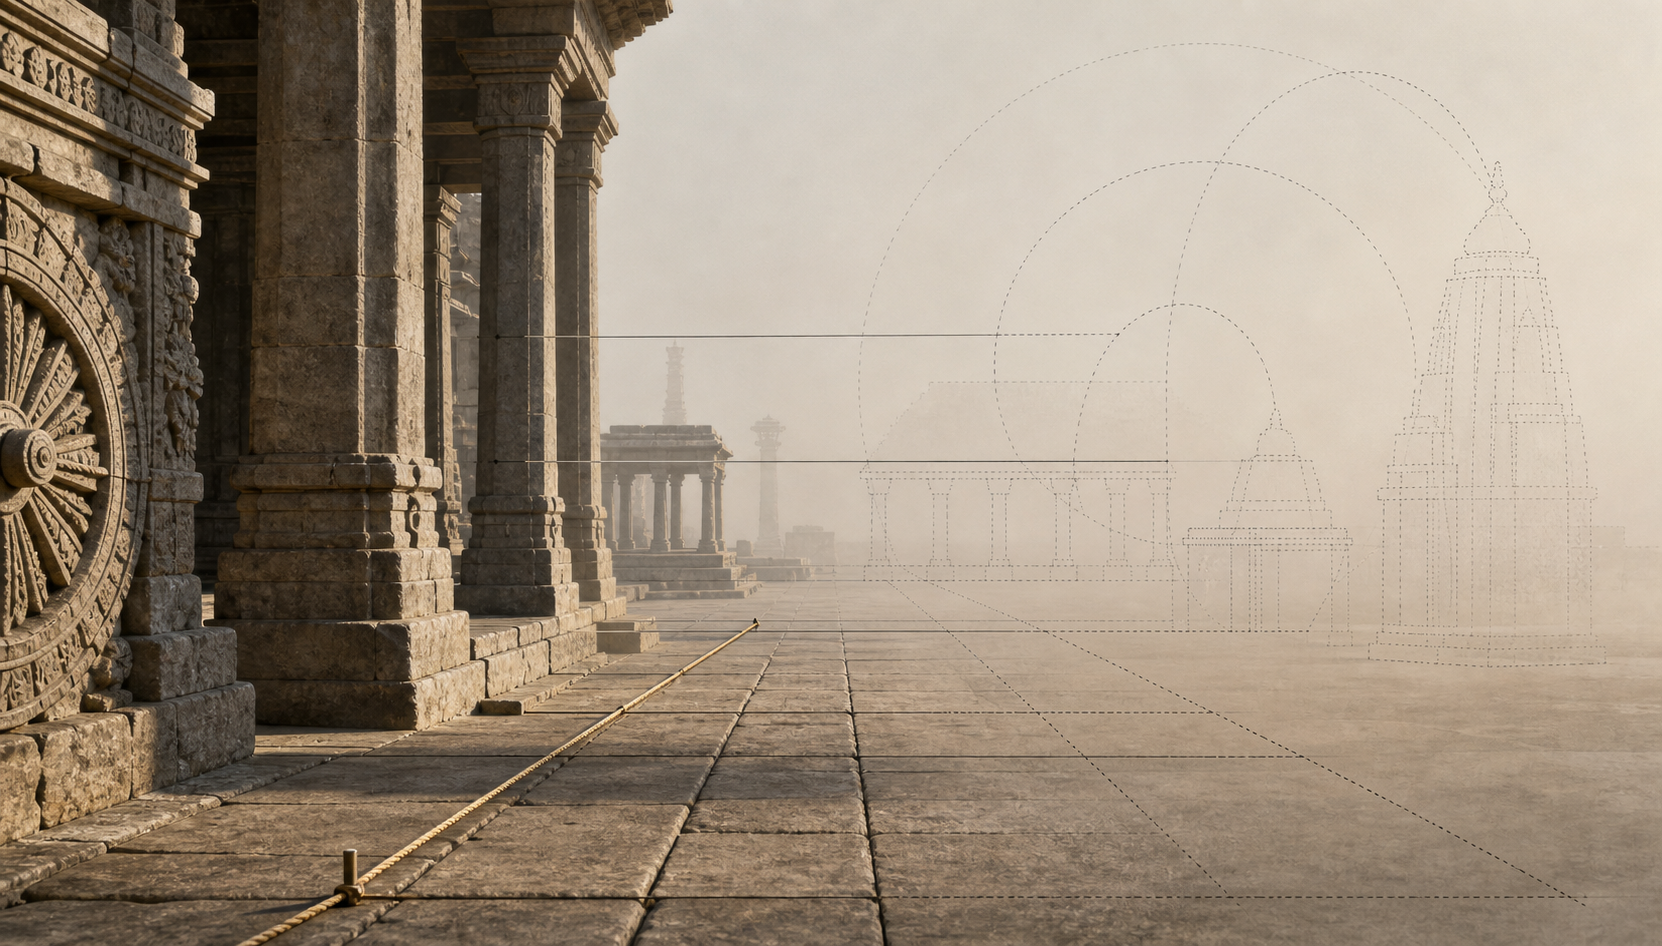
Sacred geometry attracts confident claims because geometric patterns are easy to notice and easy to overread. A disciplined interpretation keeps three levels distinct.
- Observable: the entrance faces a particular direction; a shaft changes from square to octagonal to circular; a channel slopes toward an outlet; a wheel receives a moving shadow.
- Tradition-specific: the square, octagon and circle correspond to Brahmā, Viṣṇu and Rudra; a drainage outlet follows a prescribed direction; a solar alignment serves worship of Surya. These readings depend upon the relevant ritual and architectural tradition.
- Interpretive: a proposed numerical code or cosmic meaning has no demonstrated connection to the building’s proportions, deity, ritual use or regional canon. It may be an interesting hypothesis, but it should remain labelled as one.
This distinction lets you avoid two opposite mistakes. One reduces a temple to stone engineering and treats its theology as decorative storytelling. The other assigns mystical significance to every number while ignoring load, drainage, access and historical change. Hindu temple architecture is more demanding and more coherent than either simplification: practical form and sacred meaning can inhabit the same measurement.
On your next temple visit, make a one-page record with five items: the cardinal orientation, the principal axis, the sacred centre, one repeated geometric relationship and one movement of water, light or people. Beside every interpretation, mark whether it is observed, locally explained or still uncertain. That small discipline will teach you more than searching for a universal code, and it will let the temple disclose its own order.
References
- DharmaRenaissance Blog — Divine Geometry of the Shivling: Six Sacred Components, Agamic Ratios, and Alignment
- DharmaRenaissance Blog — Konark Sun Temple: Awe-Inspiring Kalinga Masterpiece, Cosmic Timekeeper, and Living Heritage