
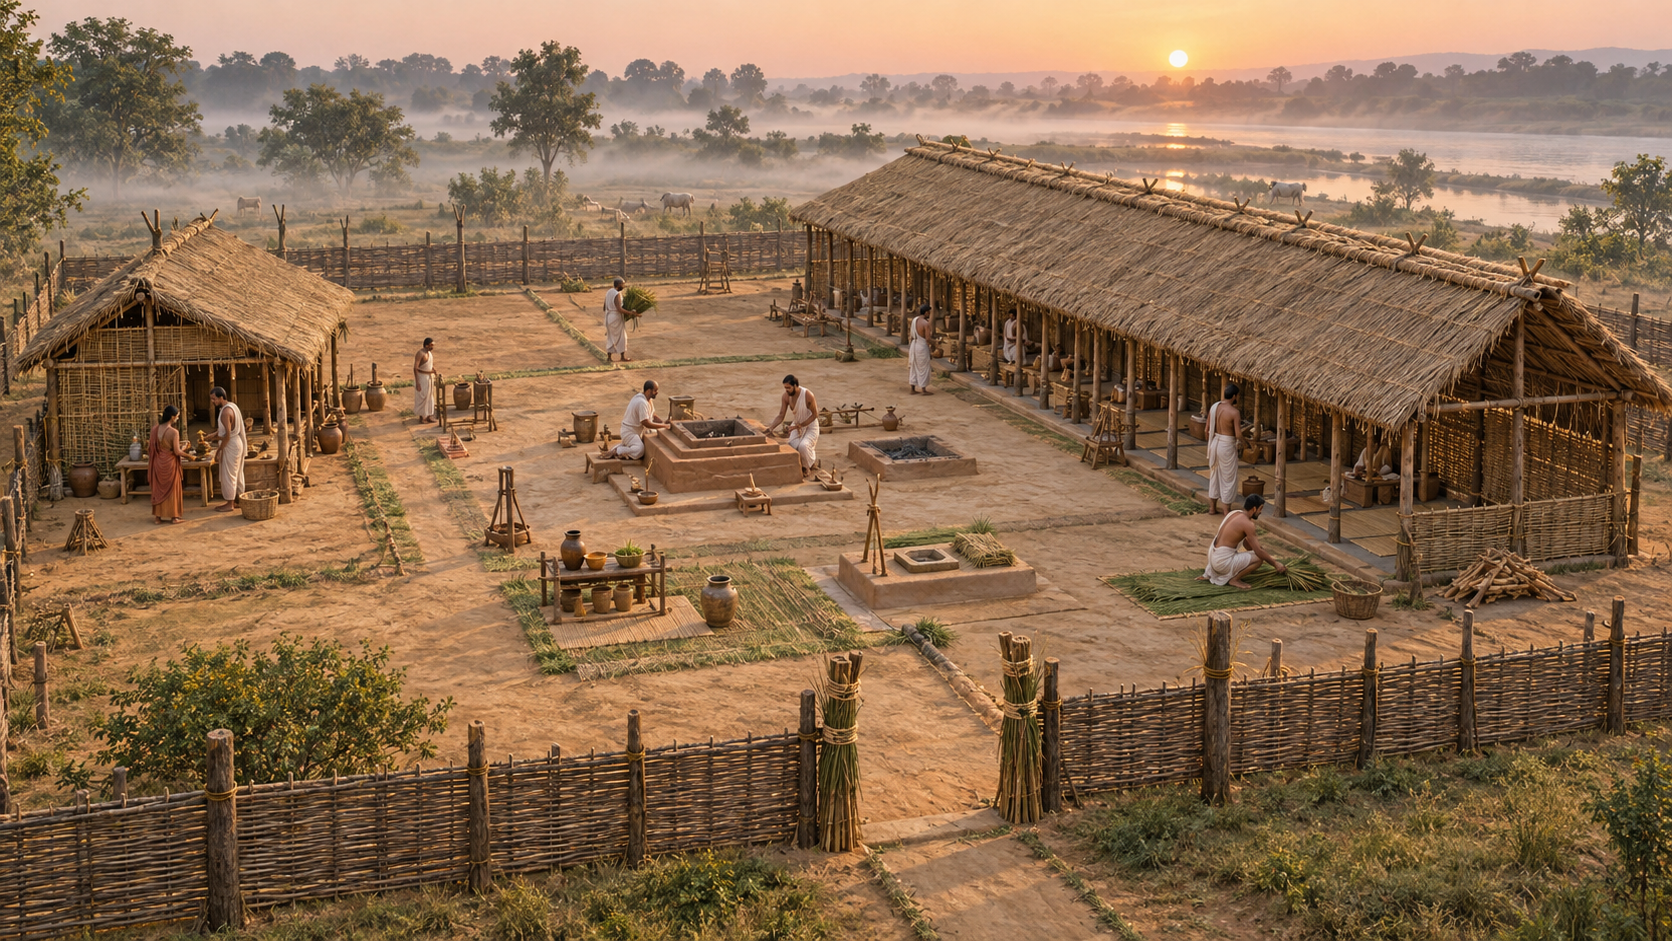
If a plan of a Vedic yajna leaves you staring at an unfamiliar cluster of sheds, hearths and pathways, start with one correction: you are not looking at a temple floor plan or a stage arranged around a ceremonial fire. You are looking at ritual responsibilities made visible in space.
Once you understand the Patnishala and the Pracinavamsha, the layout becomes much easier to read. One organizes a principal field of sacrificial work; the other gives the yajamana’s wife a defined ritual station. Their relationship shows why a Vedic yajna cannot be reduced to an offering placed in a fire.
The sacrificial ground is a ritual instrument

The architecture of a yajna is procedural. A roof creates a delimited working area. A doorway controls passage between ritual zones. The position of a hearth determines which actions can occur around it. A separate hall assigns a participant a distinct place in the rite. What appears to be construction is therefore also choreography.
This is why permanence is the wrong measure of importance. A sacrificial structure may be prepared for a particular performance rather than built as a permanent monument. Its significance comes from its ordered form, orientation and use. Temporary does not mean improvised.
When you examine a diagram, reconstruction or surviving description, read it in four passes:
- Direction: Find the east-west and north-south axes before interpreting any room. Direction is ritual information, not merely a drafting convenience.
- Fire: Identify each hearth separately. Vedic fires have defined ritual functions, so several fires should not be treated as interchangeable copies of one symbolic flame.
- Participants: Ask where the yajamana, his patni and the officiating priests are stationed. A place assigned to a person usually corresponds to a responsibility.
- Movement: Trace entrances, thresholds and routes. A yajna unfolds through ordered actions, and the path between two places may matter as much as either place considered alone.
These questions keep you from imposing the visual logic of a modern auditorium. There may be no single viewing point from which the whole arrangement is meant to be appreciated. The plan serves the rite and its participants, not an audience’s sightline.
Read the Pracinavamsha as a working hall, not a backdrop

The Pracinavamsha is a roofed sacrificial hall in the ritual layout. Spellings such as Pracinavamsa and the scholarly transliteration pracinavamsa may refer to the same term. In plans that include it, treat it as an organized working environment rather than a generic canopy placed over a fire.
Its boundaries bring participants, fires and prescribed actions into a controlled relationship. Its openings connect that interior order to the wider sacrificial ground. The important question is therefore not simply, “What does this hall symbolize?” Ask first, “What becomes possible here, and who is authorized to do it?” Function should guide interpretation before symbolism.
To read the Pracinavamsha on a plan, outline the entire hall before studying the objects inside it. Then mark every labelled fire, entrance, altar or station. Do not assume that the geometric middle must be the only sacred center. Vedic ritual space distributes significance according to function, relation and sequence.
Also distinguish the hall from the vedi or prepared altar area. A shelter, a hearth and an altar are not three decorative treatments of the same thing. They perform different architectural tasks: one contains activity, one sustains a particular fire, and one prepares a place for prescribed offerings or operations. Collapsing all three into “the altar” erases the grammar of the layout.
If a museum model or online diagram shows the Pracinavamsha without an orientation arrow, labels or any indication of adjoining spaces, regard it as an illustration rather than a complete ritual map. Its appearance may be suggestive, but it cannot by itself explain how the yajna operates.
The Patnishala makes the patni’s role architectural

Patnishala combines patni, wife, with shala, hall or shelter. It is associated specifically with the wife of the yajamana, the person on whose behalf the sacrifice is undertaken. That definition matters. Translating it loosely as “women’s quarters” turns a precise ritual office into a vague social category.
The patni is not simply a spectator who happens to accompany the yajamana. She has a formally recognized place within the sacrificial order, and the Patnishala gives that place spatial expression. Her role is not identical to the work of the officiating priests, but difference of function should not be mistaken for absence from the rite.
Nor should the separate hall be forced into a simple modern verdict about either equality or exclusion. Architecture alone cannot settle that question. A responsible reading asks what the patni does, when her presence is required, how her station relates to the other ritual zones, and when movement occurs between them.
When you encounter the Patnishala in a reconstruction, use three tests:
- Check whether the caption identifies the occupant as the yajamana’s ritually designated wife rather than women in general.
- Look for adjoining fires, openings and pathways instead of treating the hall as an isolated room.
- Ask which phase of the yajna activates the space. A labelled building without an action sequence tells you where something stands, but not what it means.
The deeper point is that the yajamana should not automatically be imagined as a solitary male individual surrounded only by professional priests. The ritual household is present in the architecture. The Patnishala preserves that fact even when a simplified picture focuses attention exclusively on the most visually prominent fire.
A five-step method for reading any yajna plan
No single diagram should be treated as the universal plan of every Vedic sacrifice. The required spaces depend on the rite and the ritual tradition being represented. Before drawing conclusions from any reconstruction, work through these steps in order.
- Name the yajna. Determine which particular sacrifice the plan represents. If the name is missing, you cannot safely assume that every visible feature belongs to every yajna.
- Preserve its orientation. Locate the cardinal directions and keep them fixed. Rotating a plan for visual convenience can conceal relationships expressed through direction.
- Build a legend. List halls, prepared grounds, fires, doorways, posts and paths as different classes of element. Do not translate every marked feature as an altar.
- Assign participants. Note the stations of the yajamana, patni and priests. This turns a static floor plan into a map of ritual agency.
- Trace one complete action. Follow a participant, offering or implement from its point of preparation to its ritual use. The resulting route will often explain the layout more clearly than an inventory of structures.
This method also helps you assess reconstructions critically. A useful reconstruction should disclose which yajna it depicts, how it is oriented and what its labels mean. A visually polished model without that information may communicate atmosphere, but it cannot support precise claims about Vedic practice.
Be equally cautious with symbolic readings that bypass physical use. Cosmic interpretations can be meaningful within Vedic traditions, but they should not replace the practical question of how the rite was arranged. Begin with persons, actions, fires and boundaries. Move to symbolism only after those relations are clear.
Key takeaways
- A Vedic sacrificial ground is a working ritual system, not a temple plan centered on spectatorship.
- The Pracinavamsha should be read as an ordered hall of ritual activity, not merely as shelter over a fire.
- The Patnishala identifies a defined role for the yajamana’s wife and should not be reduced to a generic women’s enclosure.
- Orientation, distinct fires, thresholds and routes are essential evidence when interpreting a layout.
- No reconstruction becomes universal simply because it is labelled “Vedic”; first identify the particular yajna and ritual tradition.
The next time you encounter a yajna diagram, resist the urge to begin with its largest altar or most dramatic flame. Find the compass, outline the named spaces, identify their participants and trace one ritual movement. If the diagram does not let you do that, seek a better-labelled, rite-specific plan before accepting its interpretation.
References

Leave a Reply
You must be logged in to post a comment.