

You may be choosing a murti, reviewing a temple renovation, or trying to understand why a traditional sacred form can feel ordered without looking photographic. The useful question is not whether it looks sufficiently Indian. It is whether sacred purpose, proportion, material, placement, and workmanship belong to one coherent discipline.
That is the practical value of Shilpa Shastra. It helps you look past ornamental resemblance and ask whether a work has been conceived as an integrated sacred form. It also gives you better questions to put to an artisan, architect, donor committee, or conservation team before an expensive or irreversible decision is made.
Begin with sacred purpose, not ornament
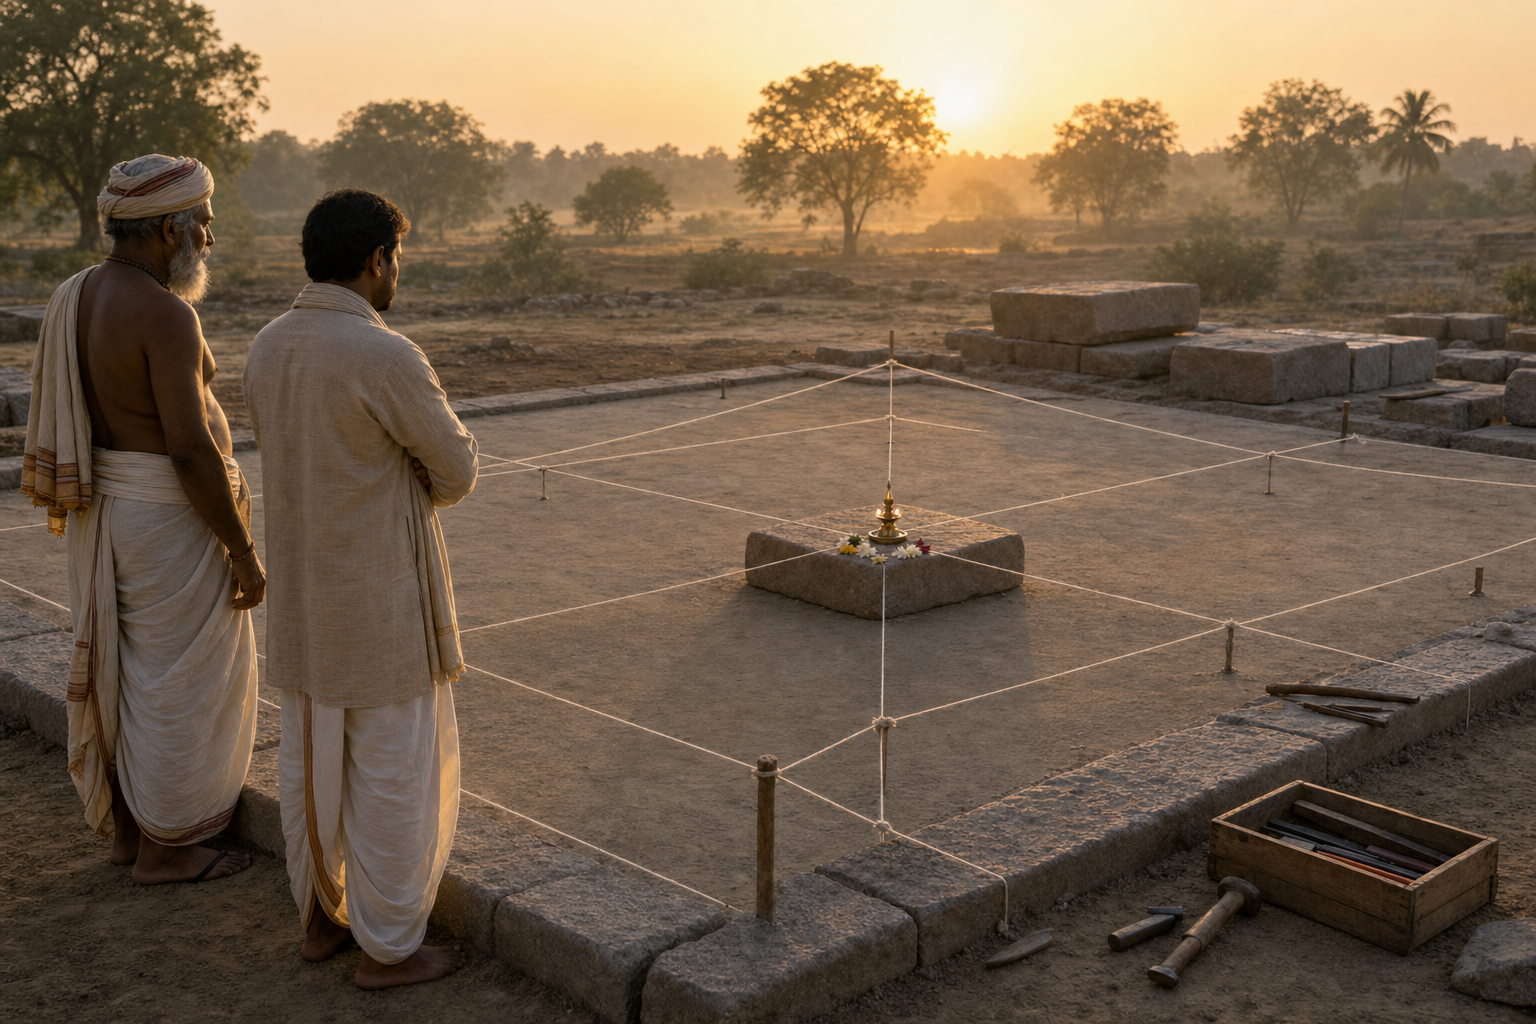
Shilpa Shastra is best understood as a body of disciplined making: arts and crafts governed by design rules, principles, and standards. Its field is broader than freestanding sculpture. It encompasses the making of houses, palaces, temples, and monastic institutions as well.
This immediately corrects two common mistakes. Shilpa Shastra is not merely a decorative style, and it is not a label for anything with carved pillars, lotus motifs, or a recognisably Hindu surface. Those features may be present, but surface resemblance does not prove that a work follows a coherent rule of design.
The first question is therefore simple: what is being made, and what must it do? An image intended for worship is not being asked to do the same job as a gallery sculpture. A temple entrance, a domestic shrine, a monastic building, and a palace may all involve skilled craft, but their purposes are not interchangeable. Purpose determines which requirements are essential and which choices remain open to the maker.
Before discussing appearance, write a one-sentence brief. For example: this is a fixed sacred image for worship in a particular shrine; this is a movable processional form; this is an architectural element marking an entrance; or this is a contemporary work inspired by sacred art but not intended for ritual use. That sentence prevents a great deal of confusion. It tells everyone whether fidelity, adaptation, portability, durability, visibility, or ritual suitability must lead the design.
You should then separate three layers that are too often blurred:
- What is prescribed: the elements that the governing tradition treats as necessary.
- What is adapted: choices adjusted for material, scale, site, or intended use while preserving the underlying order.
- What is invented: additions introduced by the patron, designer, contractor, or market.
Innovation is not automatically a defect. Concealing invention behind the authority of Shastra is the problem. A responsible commission makes the boundary visible, so that a donor’s taste is not mistaken for a traditional requirement and a traditional requirement is not discarded as mere decoration.
Read proportion as a grammar, not a test of realism
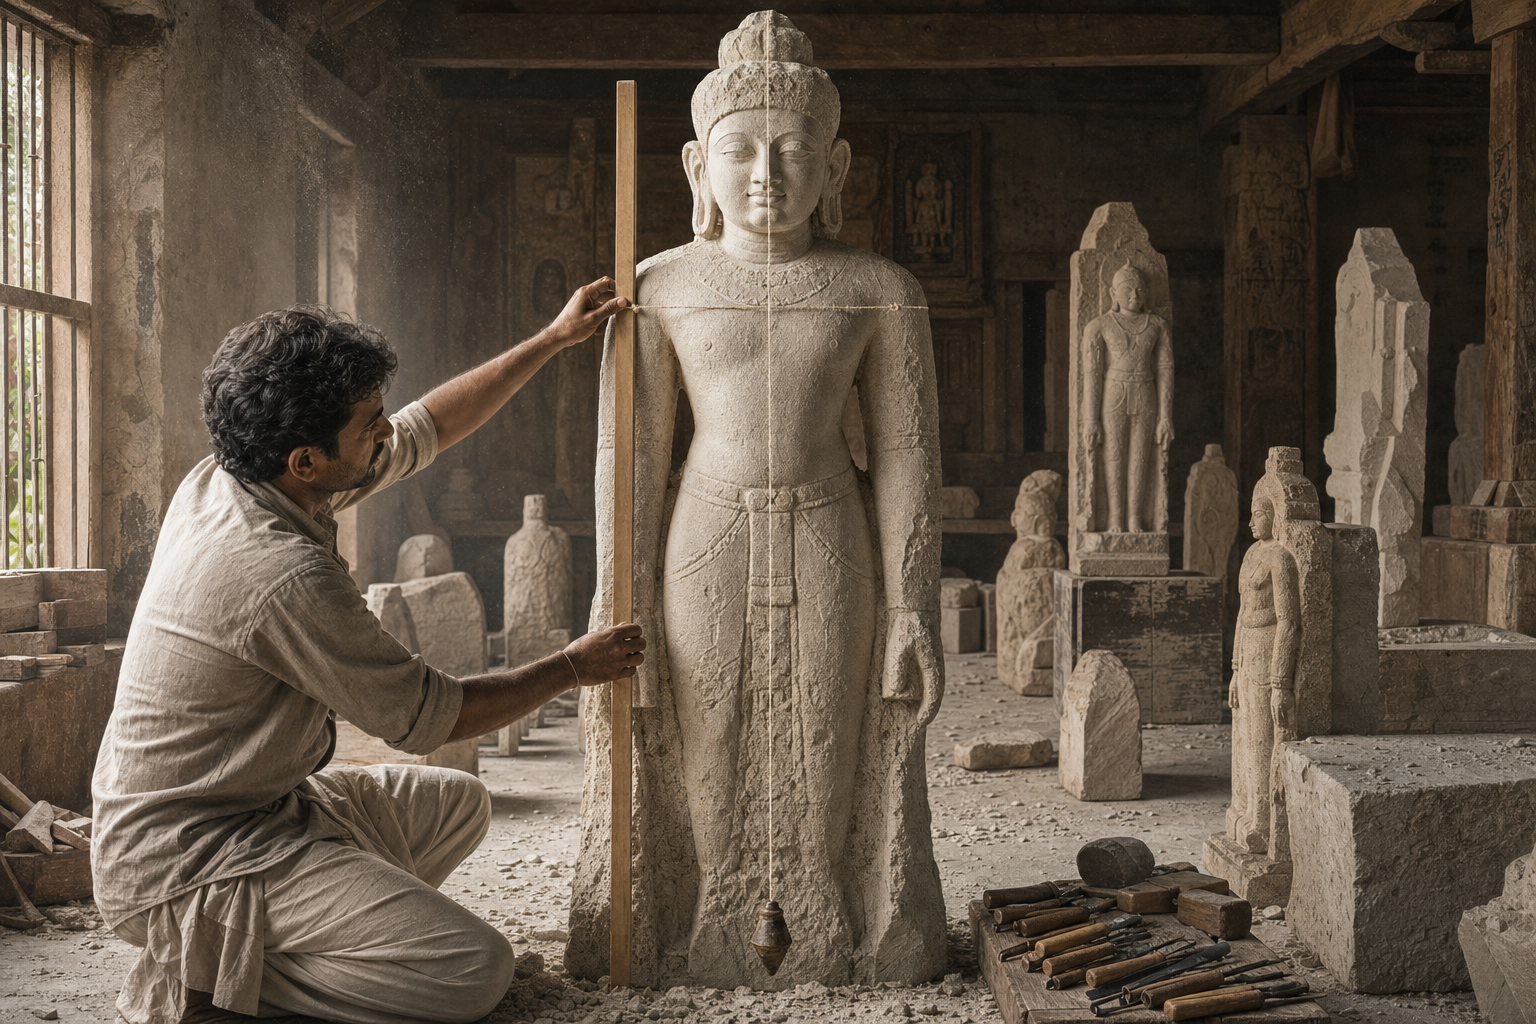
People unfamiliar with sacred art often judge it by anatomical realism. If a limb, gesture, facial feature, or overall stance does not resemble an ordinary human body, they assume the artisan lacked skill. That conclusion can miss the purpose of canonical proportion.
A proportional system is a grammar of relationships. It asks how the whole is generated from a consistent measure, how one part relates to another, and where the design places visual or sacred emphasis. Photographic imitation asks a different question: does this reproduce what an eye or camera would ordinarily see? A sacred form can be highly disciplined without pursuing photographic naturalism.
This does not mean every unusual feature is automatically profound or traditional. It means you need evidence more useful than personal taste. When someone claims that a design follows Shilpa Shastra, ask to see the logic behind it:
- What basic unit or reference measure governs the form?
- Are the major dimensions derived from the same proportional scheme?
- Does the scheme remain coherent when the work is viewed from the front, side, and intended viewing height?
- Which features carry symbolic emphasis, and how does the design express that emphasis?
- Where has the maker departed from the governing scheme, and why?
A labelled drawing or marked model is more informative than a promise that the work uses ancient geometry. It lets you see whether measurement guides the whole composition or has been invoked after the design was already settled. A single impressive ratio proves little if the rest of the form has no consistent relationship to it.
The plural is important here. Shilpa Shastras are not one universal handbook with one chart for every image and building. The term refers to a body of manuals associated with numerous Hindu texts. A claim such as ‘this is the Shilpa Shastra measurement’ is therefore incomplete until the maker identifies the text, inherited workshop method, regional convention, or living tradition being followed.
Do not dismiss an oral workshop lineage merely because it is not presented as a printed citation. Craft knowledge can be transmitted through instruction and practice. But oral transmission should still produce an intelligible design logic. A capable practitioner ought to be able to explain what is fixed, what may vary, and how the parts remain related, even if the explanation does not resemble an academic footnote.
This is also where disciplined creativity belongs. Rules need not turn an artisan into a copying machine. They establish a field within which judgement operates. Material behaves differently at different scales; a form seen from a distance raises different visual problems from one approached closely; and a figure joined to architecture must answer to its setting. The serious question is not whether adaptation occurred, but whether the adaptation preserves the governing relationships or abandons them.
Judge the image and its setting as one sacred environment
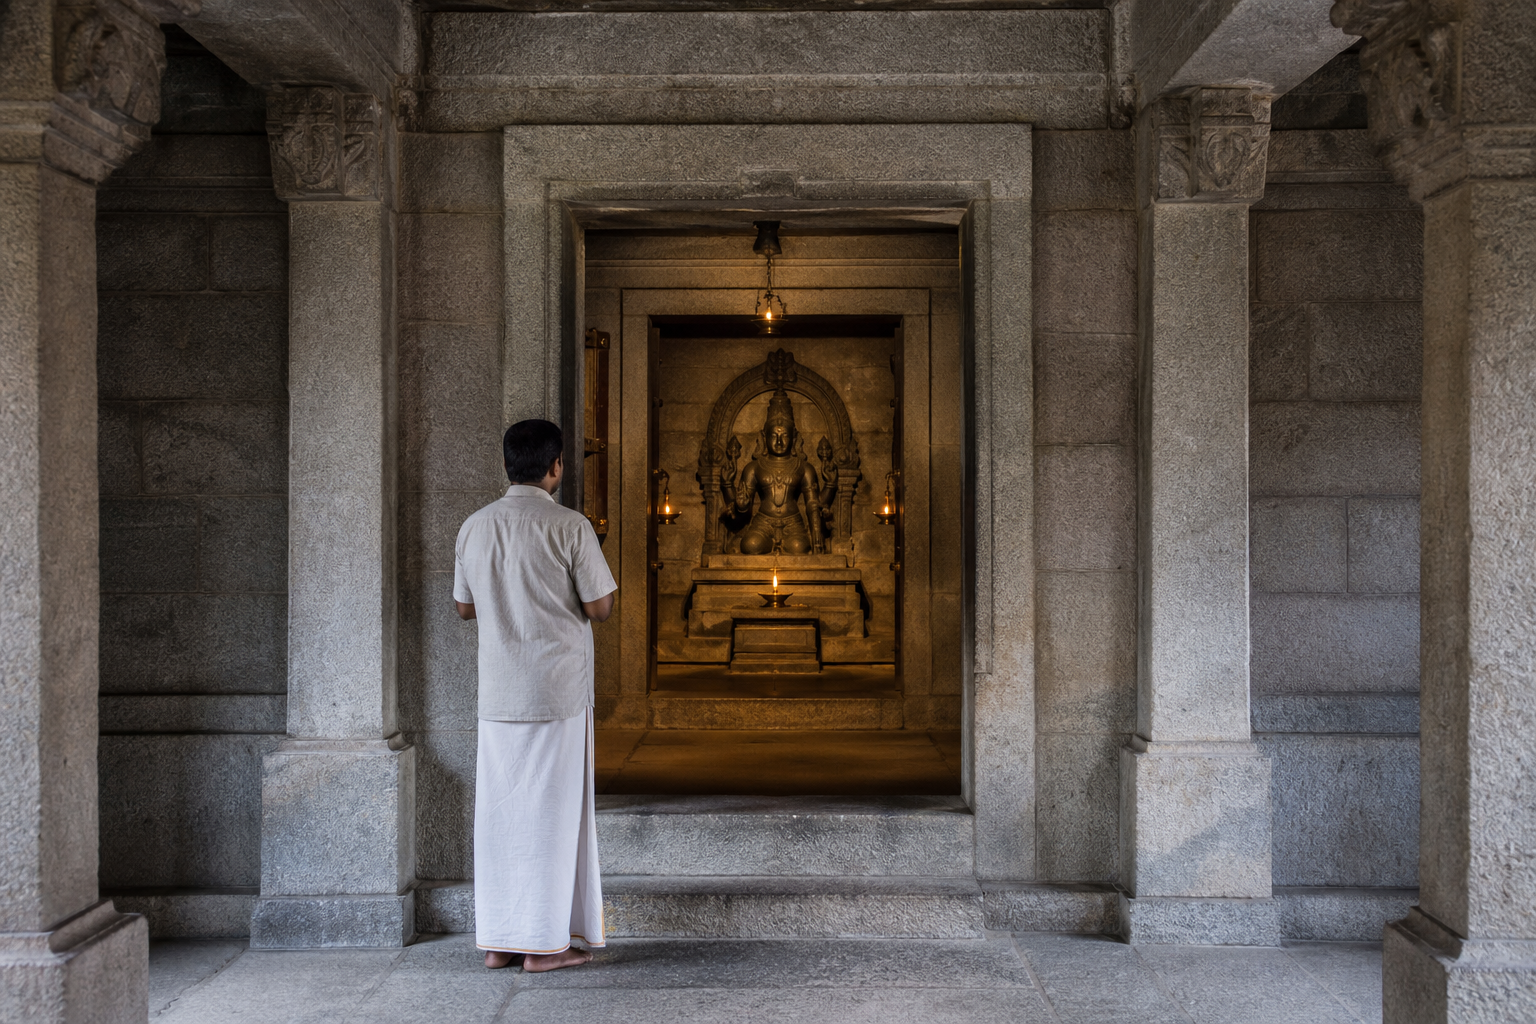
A beautiful image can be weakened by careless placement. A carefully planned shrine can be overwhelmed by unrelated ornament. If sculpture and architecture are treated as separate purchases, each may look accomplished in isolation while the complete space feels confused.
When you review a sacred environment, move outward from the central form. Notice the actual sequence through which a person encounters it. Where does the form first become visible? What frames it? Does the viewing height support the intended relationship? Do light and background reveal the important features or flatten them? Does surrounding ornament direct attention toward the sacred centre, or compete with it?
Use the following site review before approving fabrication or installation:
- Approach: mark the main paths from which people will see the work and check what becomes visible at each stage.
- Viewing conditions: review the form from the height and distance at which it will actually be encountered, not only from a close-up photograph.
- Architectural frame: check whether openings, pillars, ceilings, platforms, and surrounding surfaces support the visual hierarchy.
- Light and background: test whether important contours remain legible under the conditions of the finished space.
- Scale: place a full-size outline or temporary model on site before final approval whenever the size makes that practical.
- Movement and use: make sure doors, circulation, maintenance access, and ritual activity do not conflict with the intended placement.
This approach also helps you distinguish sacred coherence from visual excess. More carving does not necessarily make a structure more faithful. Ornament has to participate in an order. When every surface demands equal attention, the visitor loses the hierarchy that should make the sacred focus intelligible.
Renovation requires particular restraint. Do not drill, strip, sandblast, repaint, relocate, or replace an old element merely because it looks worn or unfashionable. Pigment, plaster, tool marks, inscriptions, repairs, and placement can carry evidence that an irreversible intervention destroys. Document the existing condition first, then obtain appropriate conservation, craft, and ritual review before deciding what may be changed. The safe alternative to immediate beautification is a reversible trial, a sample area, or a temporary mock-up.
Ritual approval and design approval should also be identified separately. The same person may sometimes possess both kinds of knowledge, but a committee should not assume that architectural skill automatically settles ritual suitability, or that ritual authority automatically supplies conservation expertise. Name who is responsible for each judgement before work begins.
Use a traceable process before commissioning or restoring
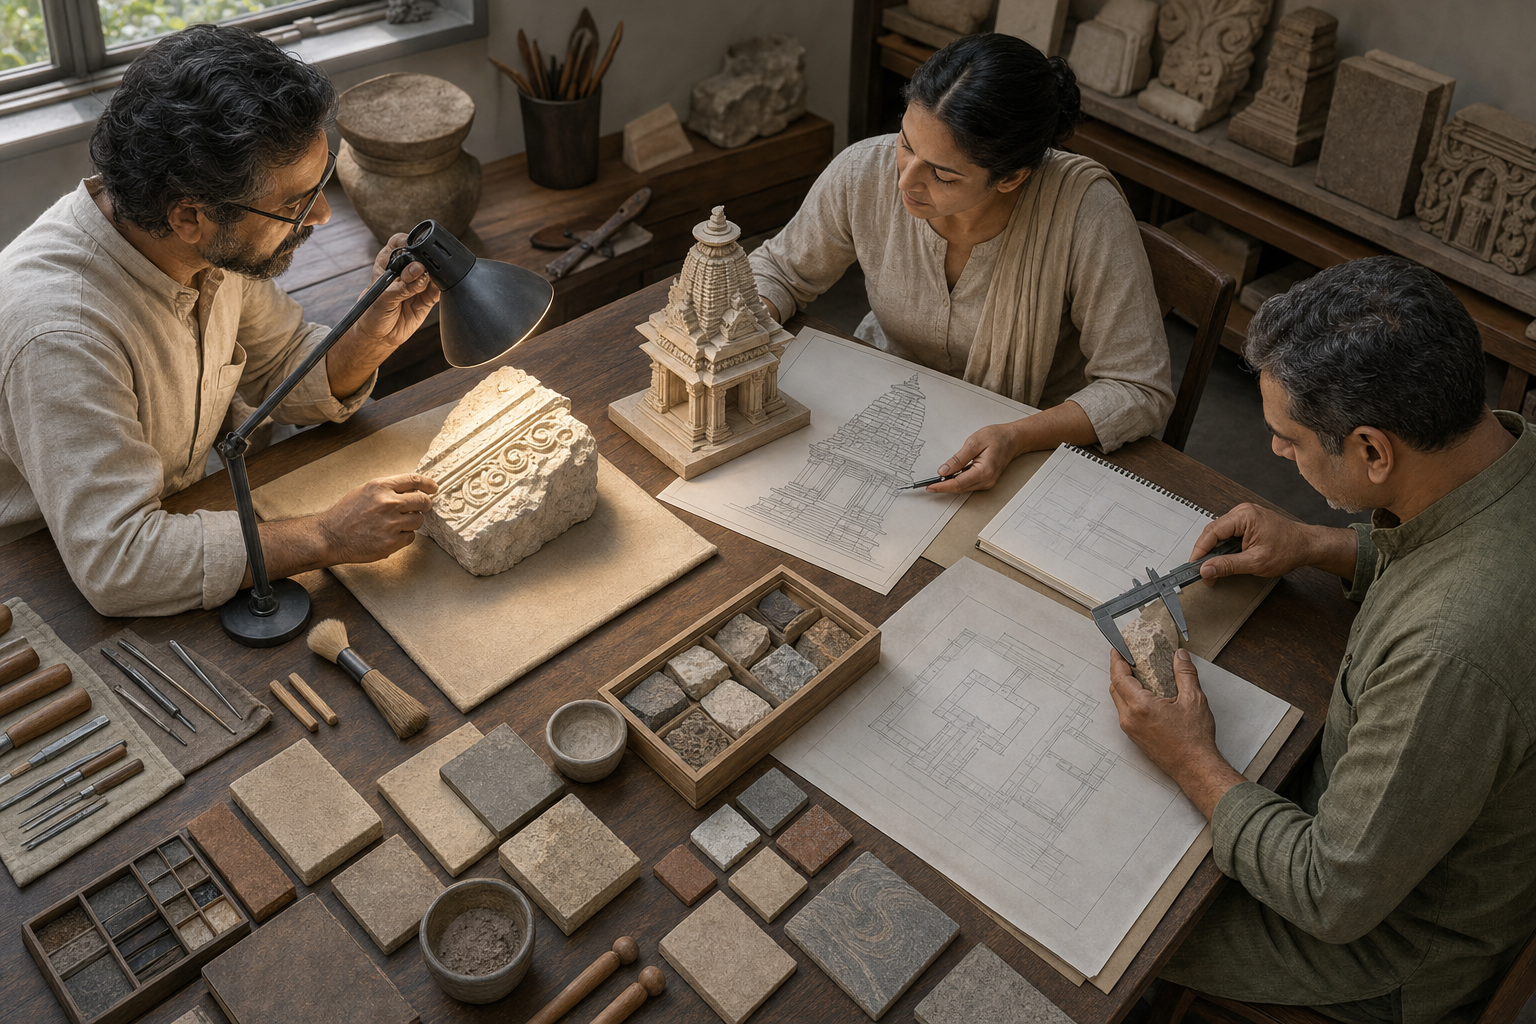
The strongest protection against vague claims is not a more elaborate slogan. It is a record of decisions. Whether you are a patron, trustee, architect, artisan, or concerned member of a temple community, the following sequence makes the project easier to evaluate and harder to misrepresent.
- Define the object and its function. State where it will be placed, whether it is intended for worship or another use, whether it is fixed or movable, and who will use the space.
- Identify the governing tradition. Ask which manual, inherited method, regional convention, temple practice, or combination provides the design authority. Record the answer in the project brief.
- Request the proportional logic early. Review a labelled drawing, model, or other clear explanation before detailed ornament and finishing consume time and money.
- Separate fixed requirements from open choices. Mark which proportions, attributes, materials, orientations, and relationships are treated as essential, and which elements the artisan or patron may adapt.
- Review the whole setting. Test the work at its intended scale, viewing height, light, background, approach, and architectural frame.
- Record every departure. If site conditions, material limits, cost, or another constraint requires a change, state what changed, who approved it, and why the revised form remains acceptable.
- Approve irreversible work last. Complete documentation and obtain the relevant craft, architectural, conservation, and ritual review before removing historic material or permanently fixing a new element.
Several warning signs should slow the project down. Be cautious when ‘ancient’ is the only authority offered; when decoration is shown but no proportional scheme can be explained; when every regional form is treated as interchangeable; when copied motifs are combined without a clear hierarchy; or when a contractor urges permanent alteration before the existing work has been documented.
Another warning sign is false precision. Numbers and diagrams can create an appearance of authority, but precision is meaningful only when the unit, governing tradition, object type, and method of application are clear. Do not accept a measurement merely because it is exact. Ask what relationship it expresses and whether that relationship governs the complete design.
Keep the final record with the object or building. Include the design brief, governing references or transmitted method, approved drawings, material information, documented deviations, and photographs before and after installation. Future custodians should not have to guess which features are intentional, which are later repairs, and which decisions may safely be reconsidered.
Key takeaways
- Shilpa Shastra is a discipline of arts, crafts, design rules, principles, and standards, not a decorative label.
- Begin by defining the work’s sacred or practical function; appearance should answer to that purpose.
- Judge proportion by coherent relationships, not only by anatomical realism or an isolated ratio.
- Ask which text, workshop lineage, regional convention, or living tradition governs a claim of Shastra-based design.
- Review sculpture, architecture, approach, light, scale, and use as one environment, and document the work before any irreversible alteration.
At your next temple visit or project meeting, choose one form and ask three questions: what purpose governs it, what proportional logic holds it together, and how does its setting support that purpose? Those questions will not turn a visitor into a master craftsperson. They will, however, keep you from confusing ornament with tradition and help you protect sacred work with greater care.
References
