

Your committee may already have a temple plan, a list of willing volunteers, and good ideas about solar panels, gardens, and rainwater tanks. The harder question is whether those pieces will produce a living community or merely a sacred building surrounded by disconnected environmental projects.
If you want ecological practice to survive beyond the opening celebrations, design it into worship, hospitality, kitchens, visitor movement, education, and maintenance. The aim is not to decorate a temple with green features. It is to make reverence for life visible in how the entire campus handles water, energy, soil, food, materials, and shared service.
Start with the sacred rhythm, not the technology list
A temple-centered community should begin with the activities that give the place meaning. Map an ordinary devotional day, the busiest festival conditions, and the quieter periods when residents, students, or retreat visitors use the grounds differently. Then trace what each rhythm demands from the site.
Do this before fixing the final locations of buildings, roads, gardens, tanks, or service yards. A technically efficient campus can still fail spiritually if deliveries cross contemplative paths, noisy equipment sits beside worship, or the kitchen is separated from the soil system that should receive its organic material.
Your first planning workshop should trace five physical flows:
- People: arrival, orientation, footwear, darshan, circumambulation, meals, learning, rest, and departure.
- Food: delivery or harvest, storage, preparation, offering, serving, leftovers, and nutrient recovery.
- Water: rainfall, collection, storage, use, treatment, infiltration, and safe overflow.
- Materials: construction, repair, reuse, recycling, composting, and final disposal.
- Knowledge: what residents practise, what visitors can observe, and what volunteers must be trained to maintain.
Turn those flows into zones rather than scattering individual features wherever space remains. A workable campus usually needs a quiet sacred core, a clear hospitality and learning threshold, kitchen and dining areas linked to productive gardens, accessible service areas, and shaded walking routes connecting them. Composting, water-treatment equipment, and storage should be convenient for their operators without intruding on worship or visitor circulation.
A reception or conference building can do more than accommodate events. Place it where newcomers naturally arrive, and it can introduce the community’s devotional etiquette, water systems, waste separation, gardens, and volunteer opportunities before visitors enter the rest of the campus. The same space can support community meetings, sustainability training, heritage programmes, and dialogue among Dharmic traditions.
For every proposed feature, ask three questions: Which recurring activity does it serve? Who will operate it after the builders leave? Where does its output go? A rainwater tank without a use plan, a composter without a gardener, or a conference room without a teaching programme is an object, not a system.
Ritual milestones can reinforce this discipline. If the community marks a beginning on an auspicious occasion such as Akshaya Tritiya, attach the ceremony to a concrete stewardship commitment: approve the water plan, assign the garden team, open volunteer training, or commission a maintenance register. The sacred date then initiates an enduring duty rather than serving only as a construction celebration.
Let water shape the master plan
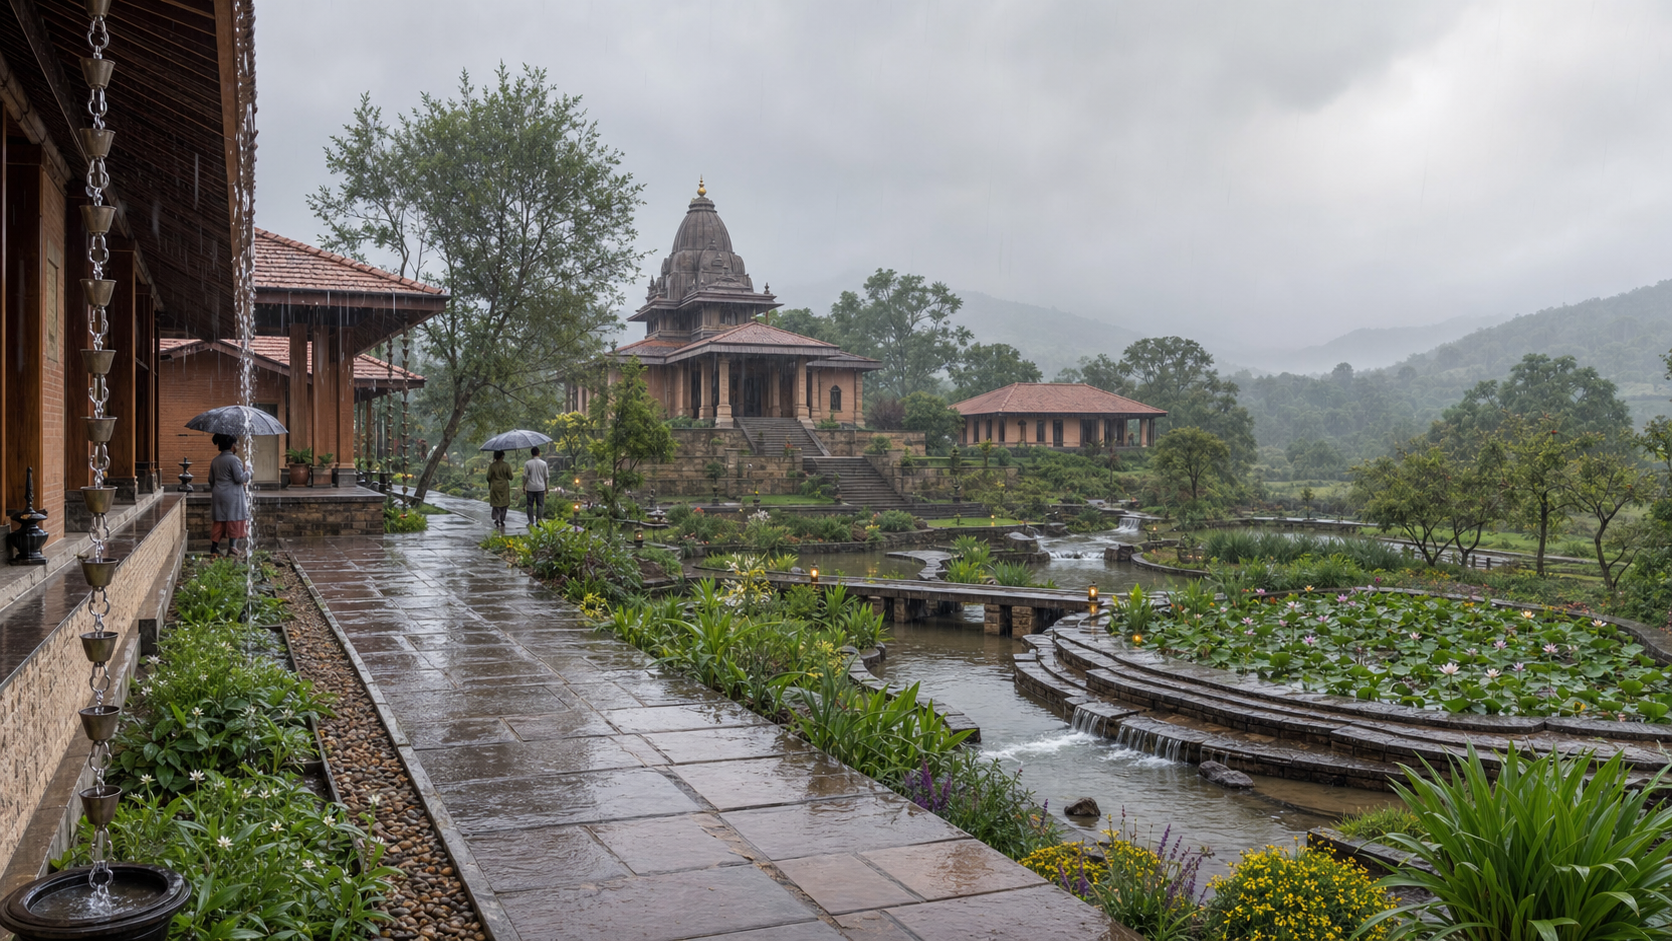
Water should be drawn on the site plan before decorative landscaping and final road alignments. Mark where rain falls, where it accelerates, where it can be stored, and where excess water can enter soil without damaging buildings or gathering places. Roofs, courtyards, paths, planting beds, tanks, swales, and overflow routes must operate as one network.
A useful first estimate for a metal-roof catchment is:
Harvested water in litres = roof area in square metres x annual rainfall in millimetres x runoff coefficient.
A runoff coefficient of about 0.8 to 0.9 is commonly used for metal roofs. In much of Luzon, where annual monsoon rainfall can exceed 2,000 millimetres, a 500-square-metre roof could therefore yield a preliminary estimate of 800,000 to 900,000 litres in a year.
That figure is not the required tank size and should not be presented as guaranteed usable supply. Rainfall is uneven, storage has limits, first-flush diversion removes some water, and demand varies across the year. Use the annual estimate to understand the resource; size storage by comparing the timing of local rainfall with the timing and volume of actual demand.
Design each catchment as a complete path:
- Keep roof surfaces and gutters accessible for inspection.
- Remove leaves and larger debris before water reaches storage.
- Divert the first dirty runoff after a dry period.
- Store water in a protected tank with controlled inlet and outlet points.
- Assign suitable uses, such as landscape irrigation, rather than leaving the water without a demand plan.
- Send overflow visibly and safely toward bioswales, rain gardens, or other planned infiltration areas.
Do not treat clear-looking rainwater as automatically drinkable. Any potable use requires appropriate treatment, testing, operation, and compliance with local public-health requirements. This decision belongs with qualified local water professionals, not with architectural enthusiasm.
Greywater creates a second loop. Properly designed constructed wetlands or reed beds can treat suitable greywater for landscape irrigation, reducing freshwater demand while keeping nutrients and moisture on the site. Define exactly which wastewater streams enter the system, keep toilet waste out of a greywater line, make every inspection point accessible, and match the treated-water output to plants that genuinely need it.
The landscape should receive water without becoming dependent on constant intervention. Group plants by water need. Place rain gardens where overflow naturally arrives. Use pervious paths where site conditions permit. Let layered planting shade soil and pedestrian routes while slowing runoff. The objective is not to hide drainage behind greenery; it is to make drainage part of the living landscape.
Before approving the water plan, follow an imagined heavy rainfall event from every major roof to its final overflow point. If the path ends at a foundation, a public walkway, an neighbouring property, or an unidentified drain, the design is unfinished.
Reduce heat and demand before sizing solar power
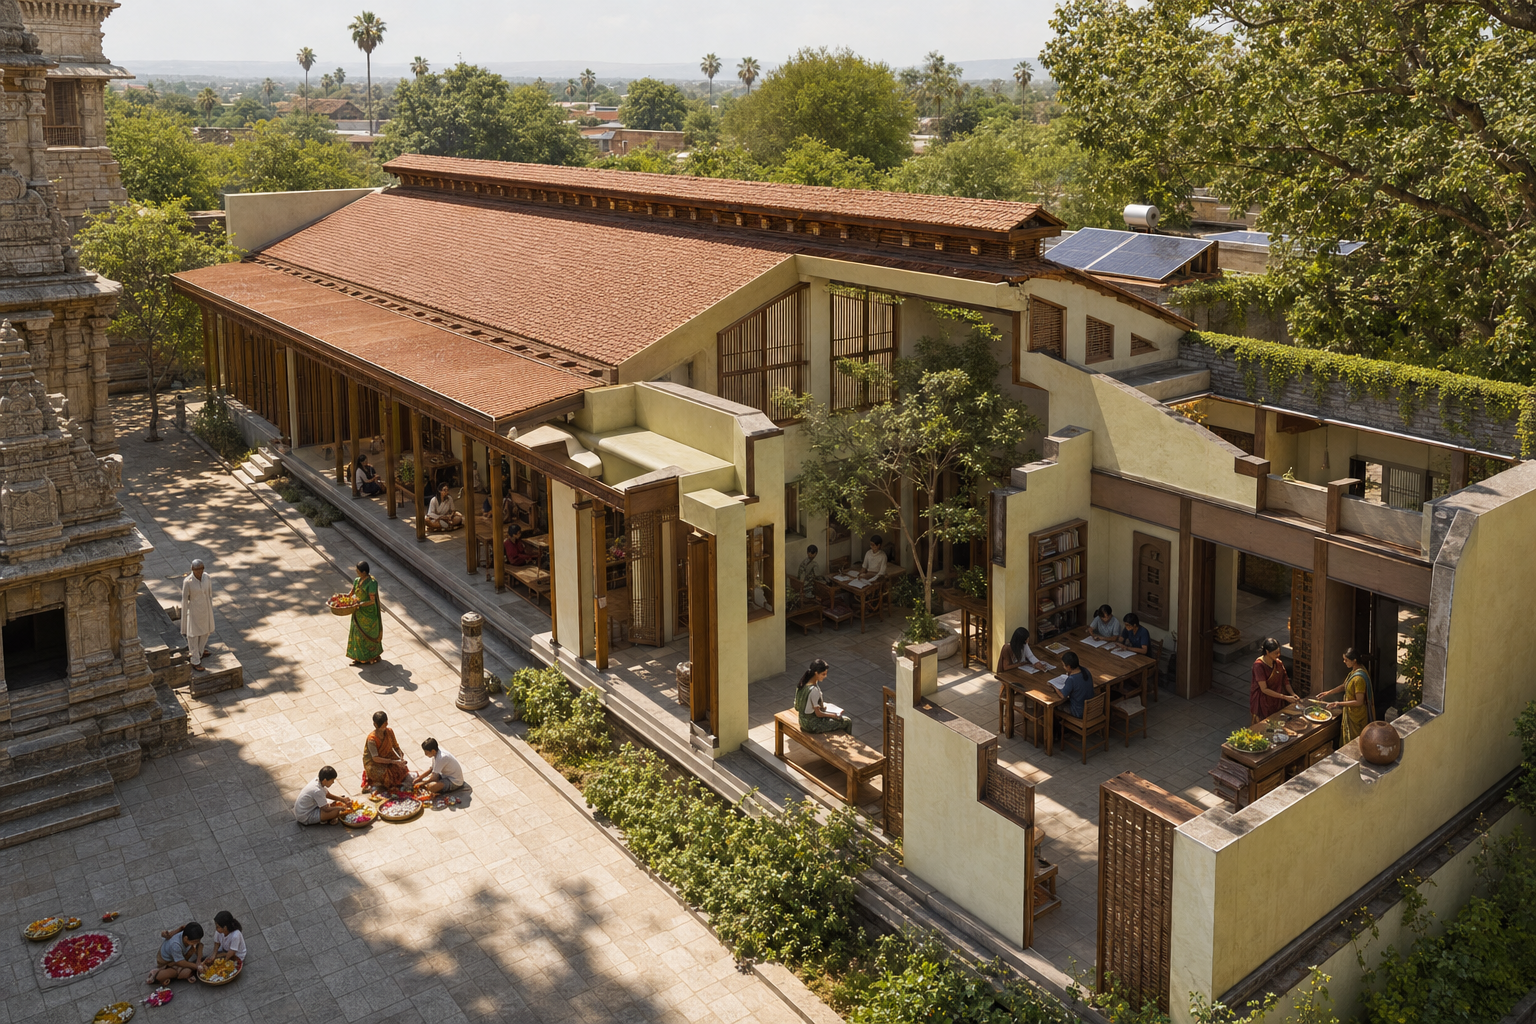
In a tropical climate, the building itself should perform the first share of the cooling work. Orient major openings toward useful prevailing breezes where the site allows it. Provide cross-ventilation, high ceilings that let warm air rise, deep overhangs that shade walls and exclude driving rain, and shaded courtyards or verandas that temper the transition between indoors and outdoors.
These choices matter especially in a temple. A naturally comfortable hall reduces dependence on mechanical cooling, lowers background noise during kirtan and contemplation, and remains usable when power is limited. Shaded walking routes also make the whole campus function as a connected place rather than a collection of air-conditioned rooms.
Climate responsiveness does not replace structural engineering. In typhoon-prone regions, roof form, anchoring, openings, drainage, wind exposure, and rain protection must be detailed for local hazards. A qualified local engineer should approve the structural system, and competent professionals should review electrical work, water treatment, and sanitation. A passive feature is valuable only when the building remains safe.
After reducing demand, prepare a load schedule by space and activity. Separate the loads that support worship and basic operations from optional or occasional loads. Lighting, fans, water pumps, reception equipment, and other essential functions should be visible in the schedule rather than buried in a single campus-wide estimate.
Solar production can then be assessed realistically. With roughly four to five peak sun-hours per day in many parts of the Philippines, a 1-kilowatt photovoltaic array typically produces about 1,500 to 1,700 kilowatt-hours in a year. A 5-kilowatt array may produce about 7,500 to 8,500 kilowatt-hours annually, enough in some naturally ventilated assembly spaces to offset lighting, fans, and basic office loads.
Annual production is not the same as power being available whenever it is needed. Compare the expected generation pattern with the hours when the temple, kitchen, pumps, and learning spaces operate. Use efficient LED lighting, efficient fans, and demand-based controls before enlarging the array. If panels must be added later, reserve a suitable roof area, safe maintenance access, conduit routes, and equipment space during initial construction.
Apply the same lifecycle thinking to materials. Responsibly sourced local timber, engineered bamboo, lime plaster, and concrete with suitable mineral admixtures such as fly ash may reduce environmental impact where they are locally available and technically appropriate. None should be selected by label alone. Test the choice against tropical humidity, wind exposure, repair skills, supply continuity, and the expected maintenance burden.
Repairability is a Dharmic design principle in practical form. Keep a material and equipment register, retain installation information, plan access to valves and wiring, and avoid enclosing ordinary service points behind finishes that must be destroyed during repair. A durable campus is not one that never changes; it is one that can be cared for without needless waste.
Close the food, flower, and waste loops
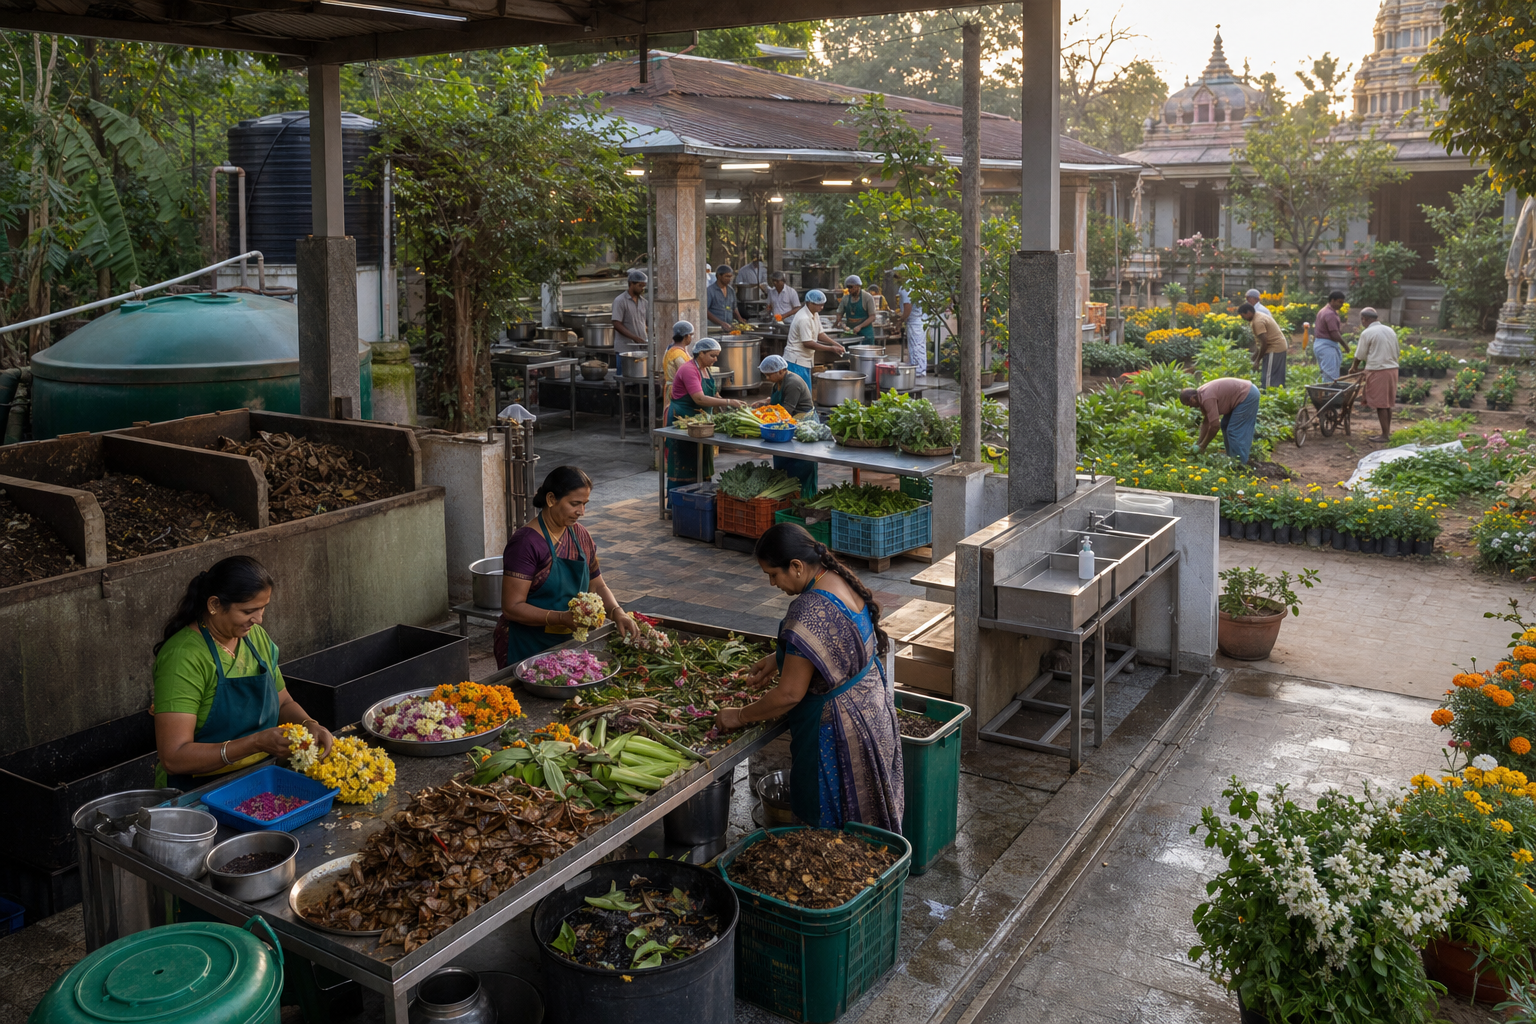
The kitchen is where ecological claims meet daily reality. Food arrives, water is used, meals become hospitality, and organic material either returns to soil or leaves as waste. Begin here before launching more elaborate zero-waste programmes.
Provide clearly marked separation for organics, recyclables, and residual waste at the places where each stream is created. A row of bins at a distant service yard will not correct sorting mistakes made in the kitchen or dining area. Collection containers, volunteer instructions, transport routes, compost capacity, and final destinations must be designed together.
Garden trimmings and appropriate kitchen organics can become compost for food forests, devotional flower beds, and ornamental planting. This closes a visible nutrient loop: the campus grows flowers and food, the kitchen and gardens produce organic material, and mature compost restores the soil that supports the next cycle.
A small biogas digester may be useful where the community has a dependable wet-organic feedstock, an appropriate use for the gas and digestate, and a trained operator. Do not add one merely because it appears more advanced than composting. If the feedstock, maintenance responsibility, or output use is uncertain, establish reliable separation and composting first.
Productive and contemplative landscapes need not compete. Devotional flowers can occupy sunny beds close to their users. Food forests can provide edible crops and layered shade. Pollinator-friendly planting can enrich both biodiversity and the visitor’s experience. Shaded walking loops can lead people through these systems without turning a peaceful garden into an equipment display.
Use organic cultivation, mulch, and low-input soil practices as part of a monitored programme, not as slogans. Cow-based soil preparations may be culturally meaningful and locally appropriate in some Hindu communities, but they still require careful preparation, responsible handling, and observation of their effect on soil and plants. Sacred association should deepen practical care, not suspend it.
Shared vegetarian meals are the point where agriculture, worship, and hospitality become one experience. In a Vaishnava setting, prasadam expresses food offered and received with devotion. The Sikh institution of langar carries its own distinct history while demonstrating the power of a shared meal offered in service. Respecting those distinctions allows Hindu, Buddhist, Jain, and Sikh visitors to recognise related commitments to restraint, generosity, and care without pretending that every tradition is identical.
Make the loops legible. A small sign can show that rainwater supports a flower garden, compost feeds the food forest, or solar electricity serves the learning hall. Visitor education works best when it explains a functioning practice already embedded in the place. The campus then teaches through observation before a workshop even begins.
Make ecological care an assigned form of seva
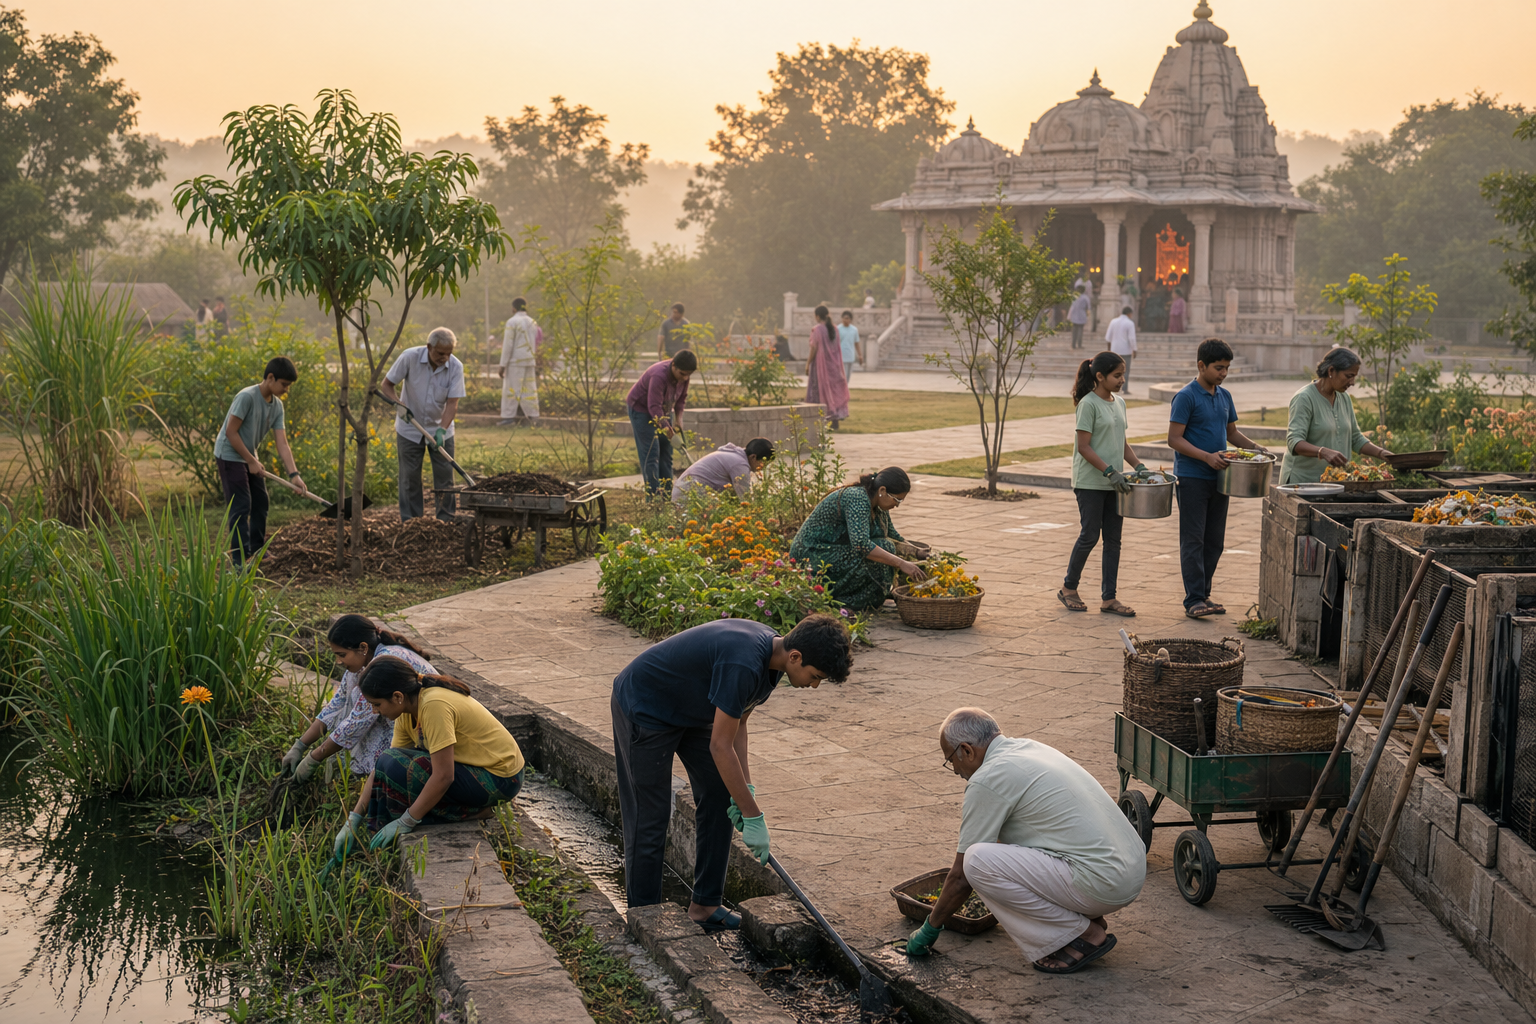
A system with no named caretaker will eventually become a problem for whoever notices it last. Assign responsibility by loop: water, energy, buildings, kitchen and waste, soil and gardens, visitor education, and safety. The role does not need to belong permanently to one person, but the handover, inspection tasks, operating instructions, and escalation path must be explicit.
Build the community in layers. Protect natural water movement and passive building performance first, because later equipment cannot easily correct poor siting. Establish service access, waste separation, repair access, rainwater routes, and solar readiness during construction. Add larger treatment, power, or biogas systems when actual demand and operating capacity are understood. Use reception and conference facilities to turn proven practices into training for volunteers, families, schools, colleges, and municipal partners.
Track a small set of measures that reveal whether the loops are working: freshwater drawn from outside the site, rainwater put to use, grid electricity and solar generation, organic material composted, residual waste removed, compost returned to soil, and participation in practical training. The purpose is not to produce an impressive dashboard. It is to notice a blocked filter, unused tank, contaminated compost stream, or failing handover before the weakness becomes normal.
Community partnerships should grow from capabilities the campus genuinely possesses. A functioning water landscape can support eco-literacy. A maintained food garden can support soil training. A safe and resilient campus can contribute to disaster-preparedness discussions. Yoga, mindfulness, heritage conservation, and environmental service can create welcoming points of contact across communities without diluting the temple’s devotional centre.
This is where Vasudhaiva Kutumbakam becomes more than an inscription. Hospitality, shared learning, care for living beings, and service beyond the property boundary allow a sacred campus to participate in plural civic life while remaining rooted in its own tradition.
Practical FAQ
- Where should a community begin if funds are limited? Begin with site drainage, passive building form, service access, repairability, and the operating plan. These decisions shape every later system and are difficult to correct after construction.
- Does an estimate of 800,000 to 900,000 litres mean the project needs a tank that large? No. It is an annual catchment estimate for the stated Luzon example. Storage must reflect rainfall timing, demand, losses, available space, and safe overflow.
- Does an ecological temple campus need a large farm? No. A well-run kitchen separation system, compost area, devotional flower garden, rain garden, and modest productive landscape can establish meaningful loops before agricultural activity expands.
- How can you tell whether a green feature is truly temple-centered? It should support worship, hospitality, learning, resilience, or service; have a named caretaker; and connect its inputs and outputs to the rest of the campus.
At your next planning meeting, set aside the technology catalogue and trace one visitor, one raindrop, one plate of food, one bag of waste, and one unit of energy across the proposed site. Wherever a path ends in an unidentified pipe, bin, room, bill, or responsibility, you have found the next design task. Resolve that connection first, then let the temple grow around a discipline of stewardship that the community can actually sustain.