
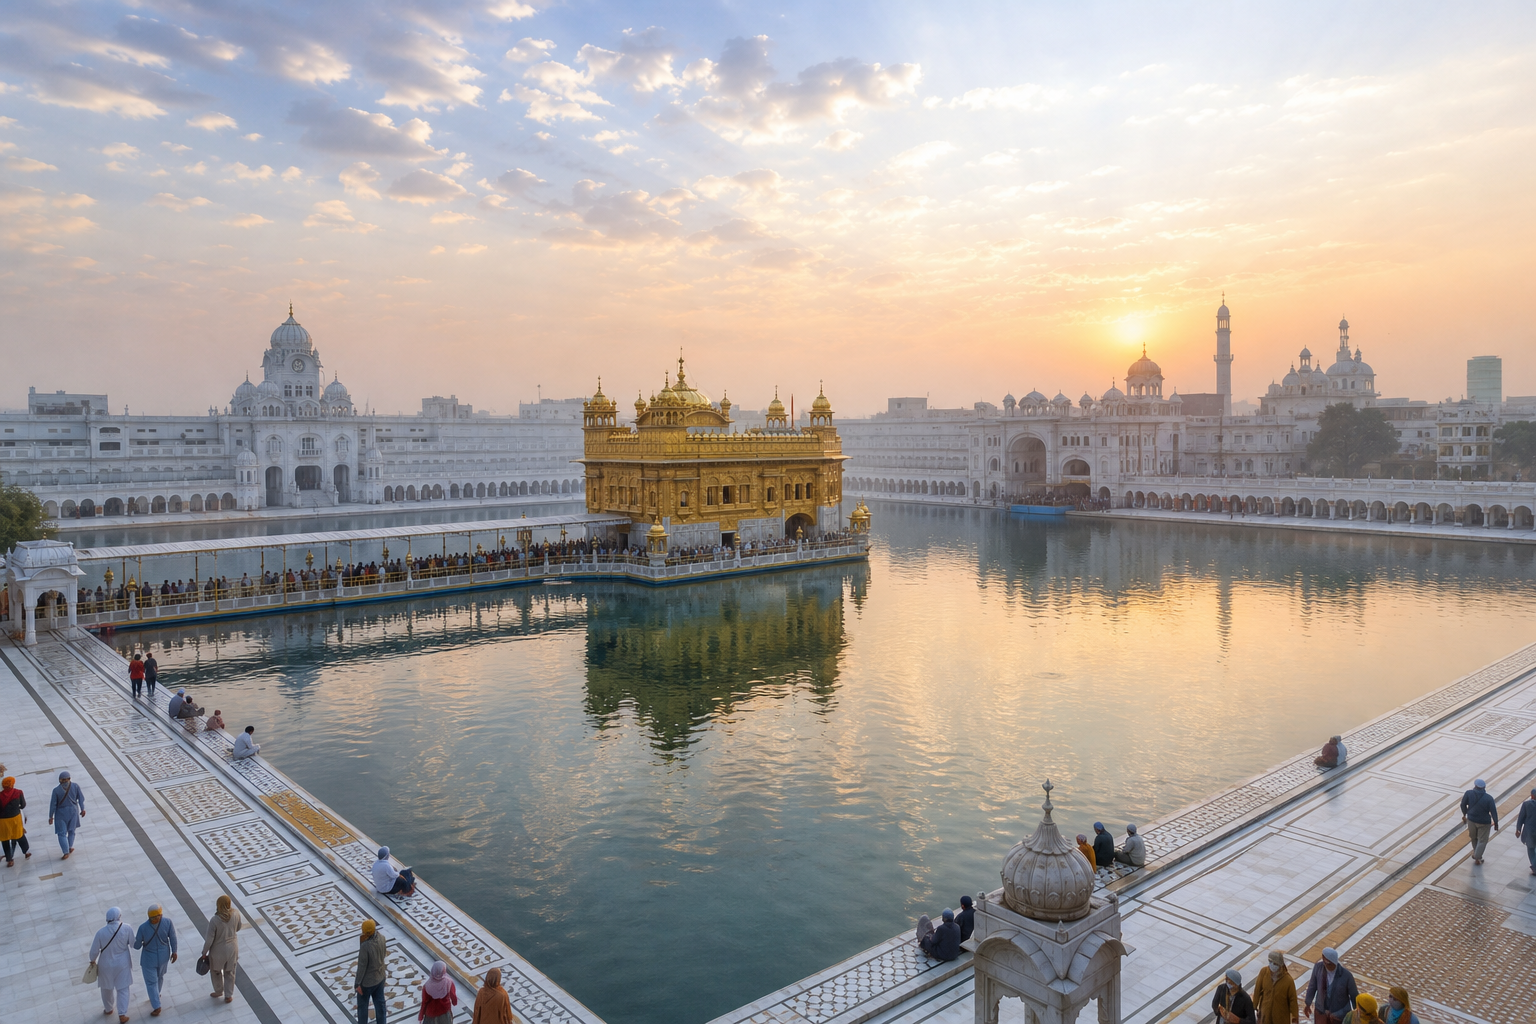
If you have wondered whether the Golden Temple’s beauty carries a Sikh meaning or merely surrounds one, begin with the route, not the dome. Harmandir Sahib, also called Darbar Sahib, is most clearly understood when you follow what its architecture asks a person to do: enter, cross a threshold, walk beside water, listen, join the sangat, and share in a culture of seva.
Read in that order, the complex becomes more than a celebrated monument. Access, movement, ornament, sound, and food repeatedly bring you back to the same ethical demands: remember the One, receive every person without caste distinction, discipline the self, and convert devotion into service.
Key takeaways
- The four entrances make openness physical, while the single causeway shows that inclusion does not eliminate commitment or discipline.
- The Amrit Sarovar and marble parikrama turn reflection and circumambulation into practices carried out within the visible presence of the sangat.
- White marble, gilded copper, calligraphy, geometric patterns, and jaali screens work together as a visual language rather than as unrelated decoration.
- Lotus forms, water, circumambulation, and geometric order place Harmandir Sahib within a wider Dharmic civilizational vocabulary, but Sikh theology gives those forms a distinct orientation toward Ik Oankar, Gurbani, and seva.
- The Guru-ka-Langar completes the architecture’s ethical argument by making equality a repeated bodily arrangement: people sit together, receive nourishment together, and sustain the institution through service.
Four entrances declare equality; one causeway demands attention
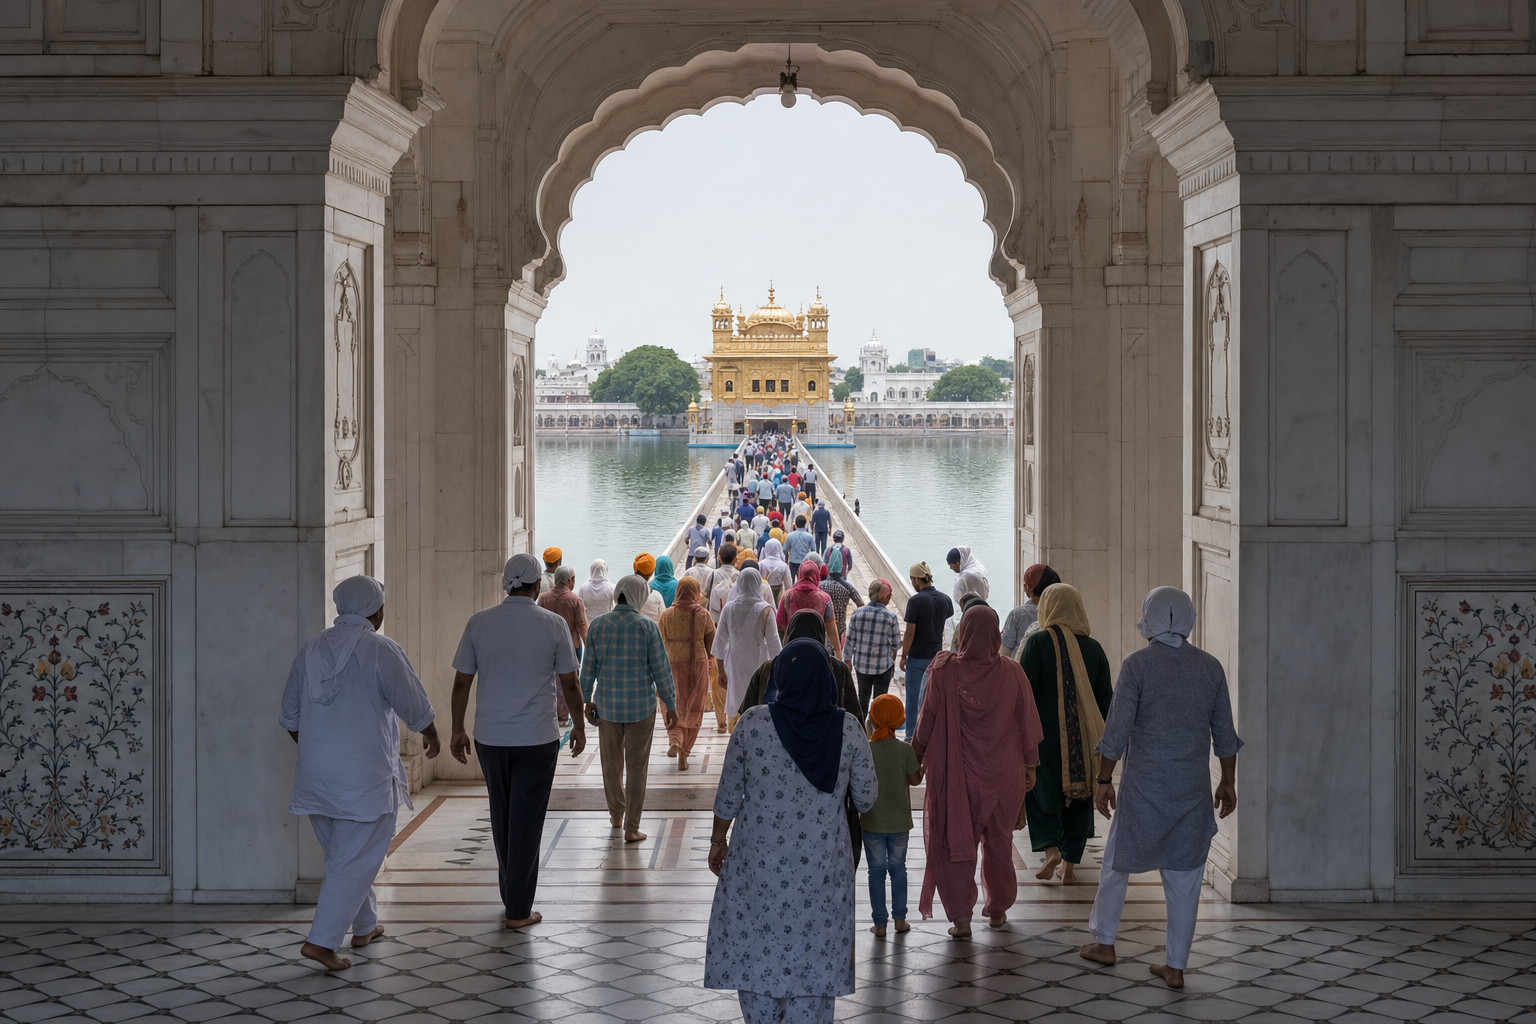
A useful reading begins with the plan. The sanctum stands on an island within the Amrit Sarovar. A marble parikrama surrounds the water, and four entrances open the precinct toward the cardinal directions. The causeway approaches the sanctum from the west through the Darshani Deori.
The contrast is deliberate and instructive. There are multiple ways into the precinct, but a focused path toward the sanctum. The entrances refuse the idea that sacred access belongs to one social rank, region, caste, or direction. The causeway then gathers different arrivals into a shared orientation.
This is how architecture can teach equality without confusing equality with indifference. Openness answers the question, “Who may approach?” The threshold and causeway answer another: “How should a person approach?” Everyone is welcomed, yet no one is told that attention, remembrance, and disciplined practice are unnecessary.
That distinction matters when you encounter Harmandir Sahib in person, through a plan, or even in a photograph. Do not look only for unrestricted entry. Trace what happens after entry. Notice how an open edge becomes a threshold, how the threshold becomes a common route, and how that route redirects the visitor from scattered movement toward the sanctum. Sikh hospitality here is generous, but it is not shapeless.
The pairing also offers a precise architectural expression of sarbat da bhala, the welfare of all, alongside steadfast practice. A community can remain open to every person without abandoning the discipline that gives the community its character. Harmandir Sahib does not resolve that balance with a slogan. It lets the body experience it.
When you study another sacred or civic space, apply the same test. Count neither doors nor declarations alone. Ask who can enter, whether different arrivals receive equivalent dignity, and whether the interior route gathers them into a genuinely shared life. An entrance can advertise inclusion; the full sequence reveals whether the institution has designed for it.
The sarovar, parikrama, and kirtan train attention
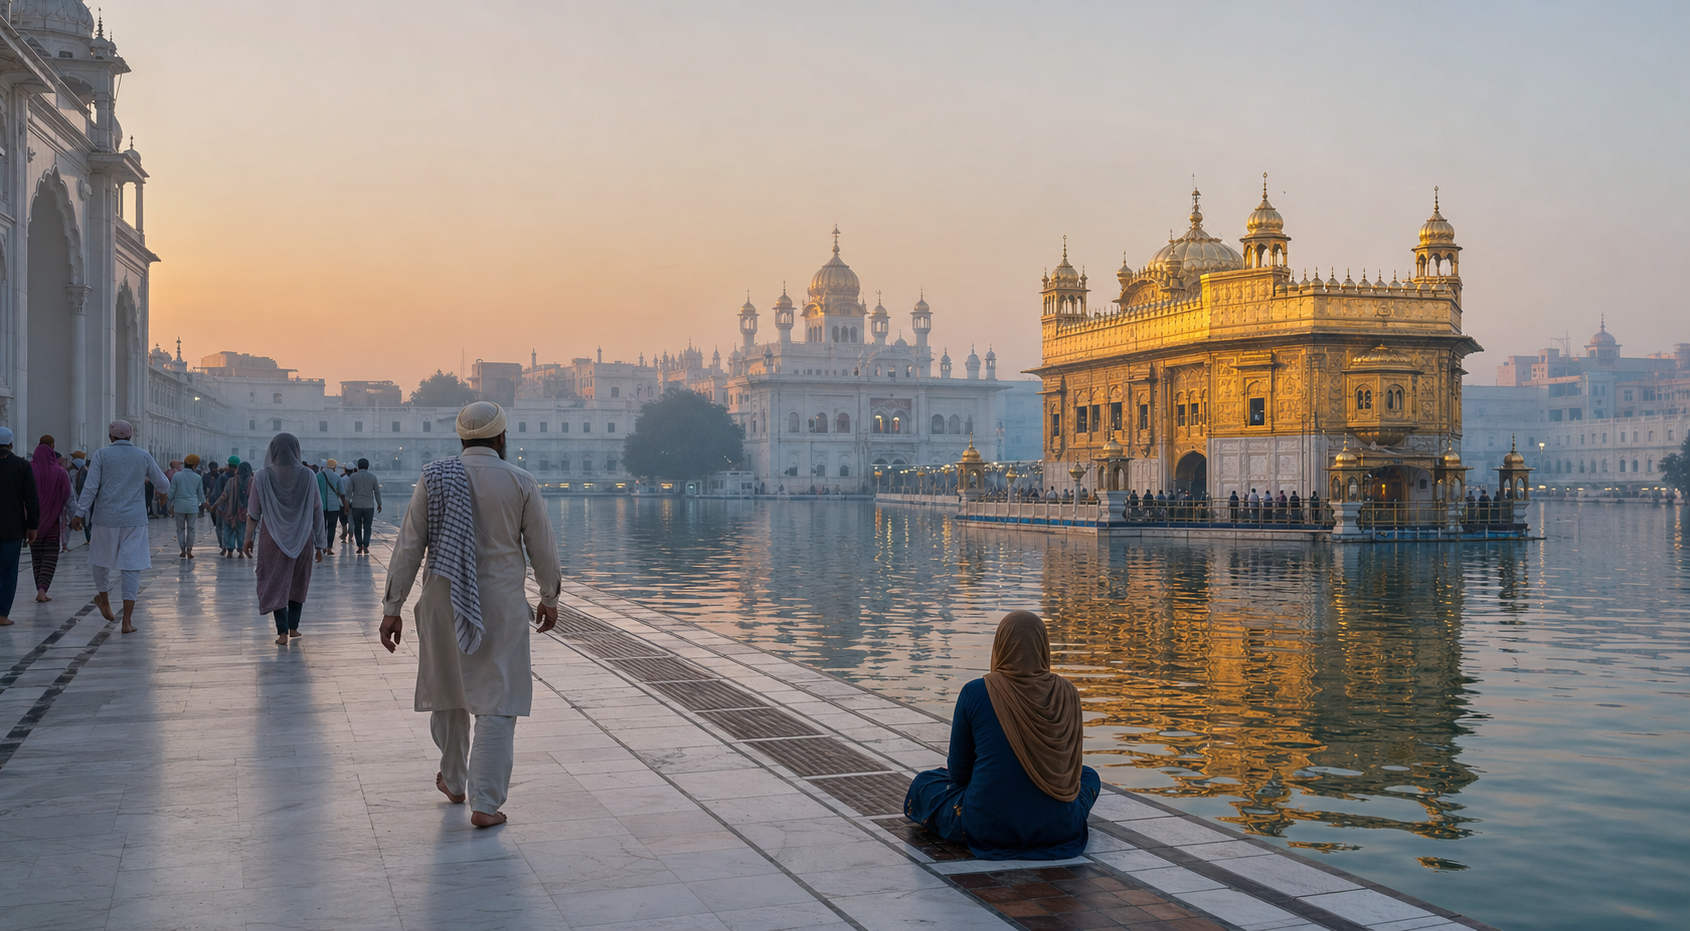
The Amrit Sarovar is not a decorative moat around the important building. It determines how the sanctum is approached, seen, reflected, and remembered. The island shrine and its doubled image remain in view from the surrounding marble path, so water mediates between the worshipper and the architectural form.
Reflection does something that a frontal facade cannot. It gives you the shrine and an image of the shrine at once, while the moving surface prevents the second image from becoming perfectly fixed. You are prompted to look again. The effect encourages self-scrutiny without requiring an explanatory plaque: what appears luminous outside you must still be considered within you.
The parikrama turns that pause into movement. As you circulate, the field of attention alternates among sanctum, water, sky, and sangat. Other people never disappear from the devotional setting. The architecture therefore resists a purely private understanding of spiritual life. You may walk as an individual, but you walk among a congregation and around a shared center.
This relationship connects Harmandir Sahib to a wider Dharmic culture in which sacred water, circumambulation, and ordered movement help prepare the mind. The resemblance should neither be denied nor flattened into sameness. Here the path is coordinated with Sikh liturgical life, continuous kirtan, the presence of Gurbani, and the visible community. A familiar civilizational form has been given a specifically Sikh theological emphasis.
Sound is essential to that emphasis. If you examine only a silent photograph, you miss one of the building’s principal dimensions. Kirtan supplies rhythm to the walk and gives the sanctum an aural reach beyond its walls. Marble, metal-clad surfaces, timber elements, water, and open space shape the setting in which shabad is heard collectively. The sacred center is not merely an object toward which people look; it is a place from which the sung word travels.
You can make your own observation more exact by separating four fields of attention. First notice the physical shrine. Then notice its reflection. Next listen for the shabad that exceeds the visible boundary of the building. Finally, notice the people walking, pausing, and listening with you. The meaning lies in the relationship among all four, not in isolating one photogenic view.
The same discipline corrects a common mistake in discussing sacred geometry. A mandala-like arrangement is not simply a diagram hidden beneath the buildings. It is an order enacted through walking, seeing, listening, and returning. Geometry becomes spiritually relevant when it changes how you occupy the space.
Gold, marble, text, and pattern form a Sikh visual grammar
The gold attracts the eye first, but it should not be mistaken for the whole identity or the earliest form of Harmandir Sahib. The core complex matured under Guru Arjan in the late sixteenth and early seventeenth centuries, and the Adi Granth was installed in 1604. Damage and reconstruction marked the eighteenth century. The gilded sheathing and major marble refinements associated with Maharaja Ranjit Singh’s patronage belong to the early nineteenth century.
That chronology changes what you see. Gold is not a detachable luxury laid over an otherwise complete meaning. It is a later chapter in a history of devotion, sovereignty, repair, and collective resilience. White marble and gold-clad copper now create a powerful contrast: cool clarity below, radiance above. The pairing can be read as purity and illumination, but its historical layering is just as important as its visual symbolism.
Look next at the patterns. Squares, circles, octagons, interlaced stars, guilloche bands, and lotus rosettes create order without placing an anthropomorphic image of the Divine at the center. Repeated units gather into larger wholes. That movement from multiplicity toward unity provides an apt visual analogue for Ik Oankar: the many do not cease to be visible, yet their coherence depends upon the One.
This is also where Harmandir Sahib’s location within the Dharmic civilization of Bharat becomes legible. Lotus forms, circular movement, sacred water, and geometric ordering have cognates in Hindu, Buddhist, and Jain architecture. Their presence does not turn Sikhism into a variation of another tradition. Sikh sacred architecture receives a shared vocabulary and redirects it toward an aniconic focus, shabad remembrance, congregational worship, and service.
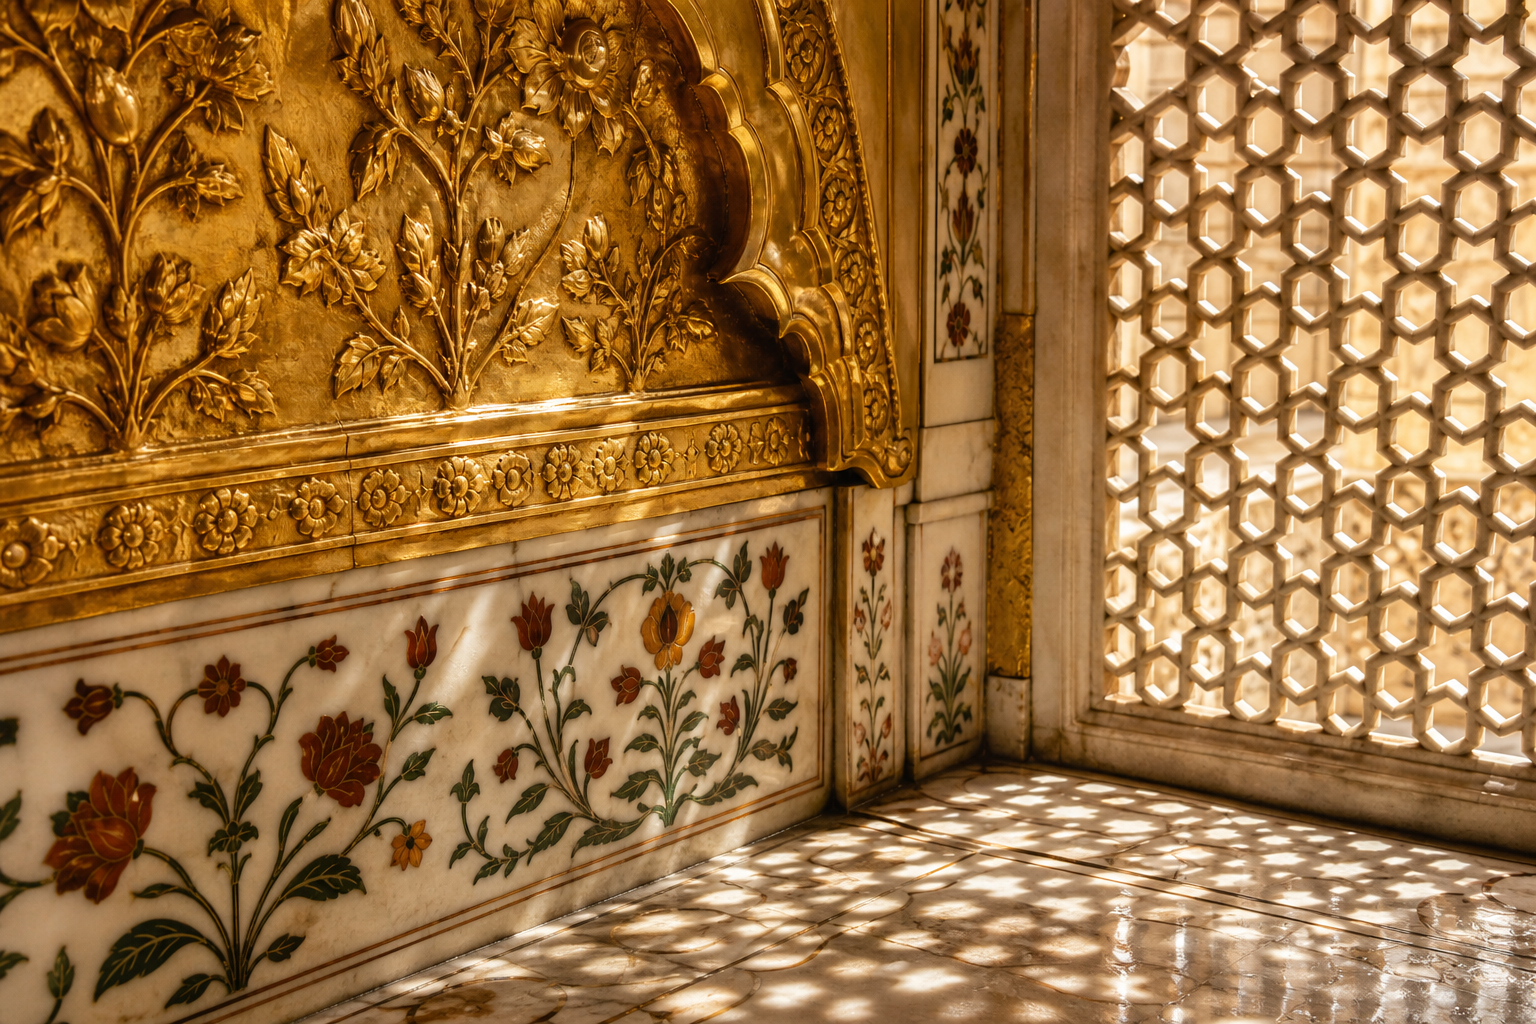
Floral ornament carries another history of exchange. Chrysanthemum, tulip, acanthus, and flowing foliate forms reflect skills refined in Indo-Persian ateliers. Marble arrived through craft and supply networks connected with present-day Rajasthan, while artisans worked with techniques circulating through Mughal, Rajput, Punjabi, and other North Indian workshops. The result is best understood as synthesis: inherited forms were selected, disciplined, and made to serve Sikh purposes.
Calligraphy prevents the surface from becoming merely ornamental. Ik Oankar and lines of Gurbani appear within marble panels and gateways, making sacred text part of the architectural field. Your eye does not move from “decoration” to “meaning” as if the two occupied separate zones. Letter, pattern, and devotion meet on the same surface.
The jaali screens make a related point with light. Their pierced marble preserves structural continuity while admitting filtered illumination and air. As the sun moves, patterned shadows change across adjacent surfaces. The screen is neither a sealed wall nor an unrestricted opening. It gives material form to disciplined openness: connection without the disappearance of form.
The craftsmanship reinforces this visual theology. Pietra dura, or parchin kari, beds precisely cut pieces of onyx, jasper, agate, and other hardstones into carved marble cavities. Gilded copper joins the whiteness of the stone to the luminous upper register. Lime mortars, sometimes enriched with surkhi and organic additives, support masonry intended to endure heavy use. Ornament, structure, and maintenance are interdependent.
A responsible reading avoids turning every flower or polygon into a fixed code. Sacred ornament rarely works like a dictionary in which one shape always equals one doctrine. Pay attention instead to repetition, placement, scale, material, and relationship. A lotus repeated within a field of geometry, beside Gurbani and along a route of circumambulation, carries more meaning than the same lotus detached from that setting.
Use a three-pass method when you look closely. On the first pass, identify the ordering forms: square, circle, octagon, star, border, and axis. On the second, notice where vegetal motifs and sacred writing interrupt or animate that order. On the third, ask what labor and material knowledge made the surface possible. This keeps you from reducing the building either to abstract symbolism or to a catalogue of costly materials.
The same attention should extend to conservation. Traditional kar seva now works alongside practices such as documentation, condition mapping, restrained cleaning, compatible repair, and replacement only where necessary. Gold leaf, copper, marble, hardstone inlay, and historic mortar do not respond to damage in the same way. Careless renewal can erase evidence of age or introduce incompatible materials; careful stewardship protects both liturgical use and material truth.
This makes preservation an ethical matter, not just a technical one. A sacred building that receives enormous footfall cannot be frozen as an untouched museum object, yet renewal should not casually replace what earlier generations made. The continuing task is to keep the place usable without severing its material memory. That balance is itself a form of seva toward the sangat of the future.
The langar completes what the sanctuary begins
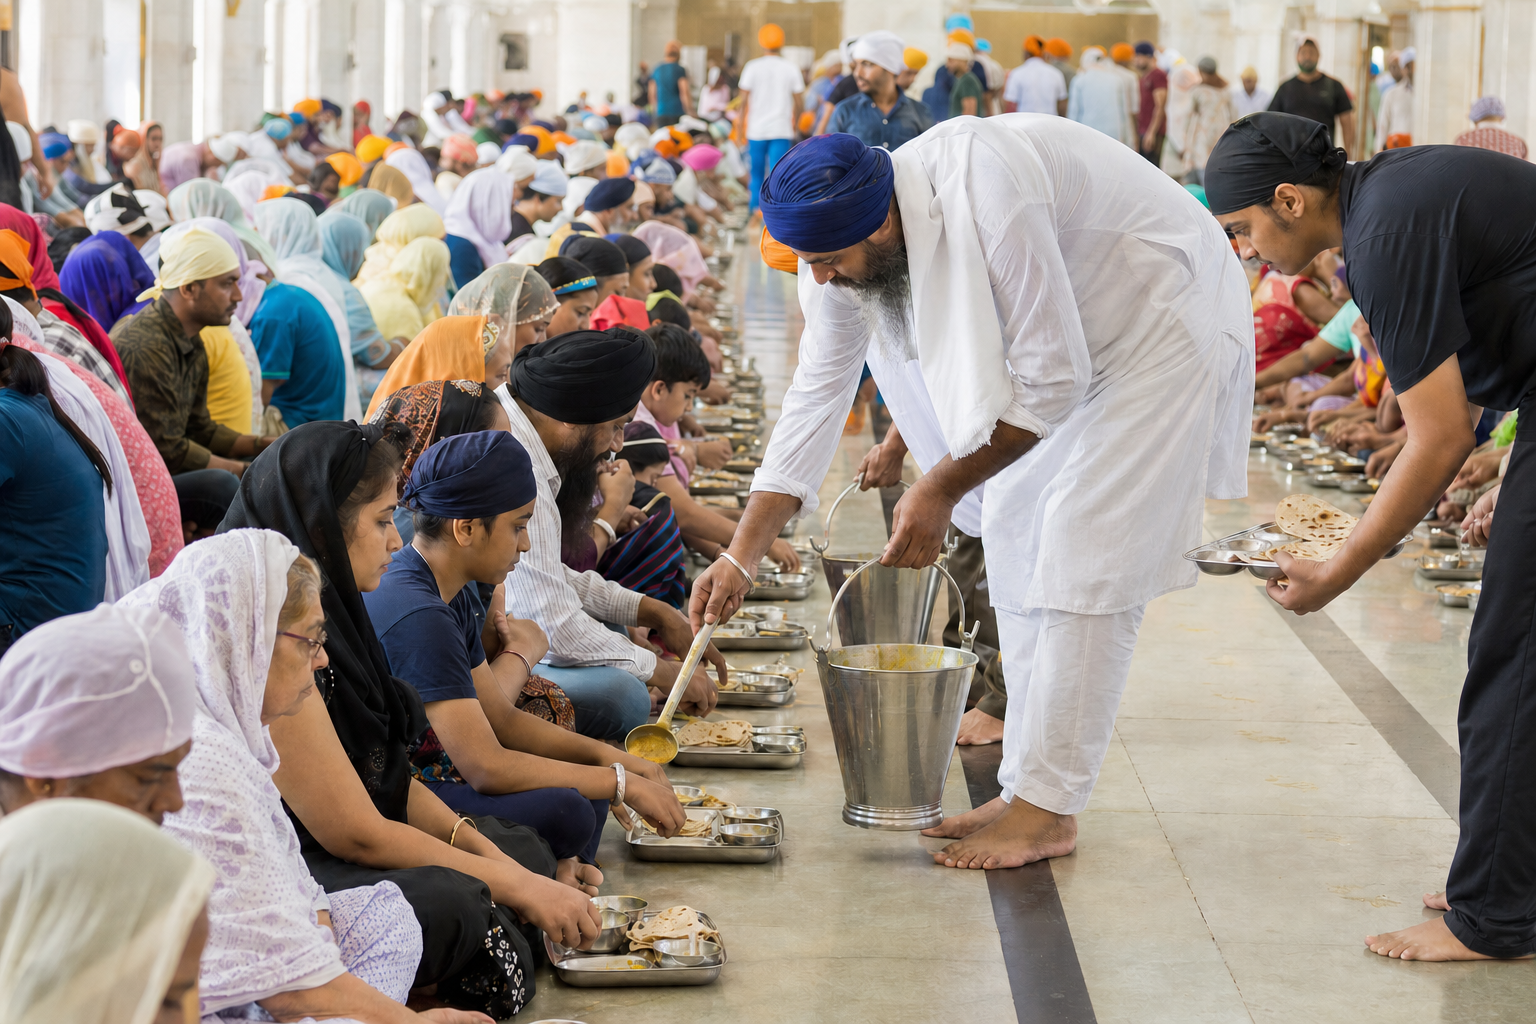
If your interpretation ends at the gilded sanctum, it remains incomplete. The Guru-ka-Langar is spatially distinct from the shrine, but ethically inseparable from the complex. Long halls, orderly rows, shared seating, and shared nourishment give equality an institutional form.
Sangat names the gathered community; pangat places people in a common row for the meal. The movement from one to the other matters. A principle proclaimed at an entrance becomes a bodily practice when people sit on a common level and receive food together. Status is not merely criticized in speech. The room is arranged so that rank has less opportunity to control the encounter.
This is the practical force of seva. Service is not an optional charitable activity added after worship. It sustains the conditions under which welcome, nourishment, cleanliness, order, and collective devotion remain possible. The beauty of Harmandir Sahib is therefore linked to labor, including labor that may be repetitive, quiet, and largely invisible to the visitor.
Architecture cannot force humility or permanently abolish social hierarchy. It can, however, make particular ethical actions normal and repeatable. A hall cannot guarantee equality in every heart, but pangat gives the community a recurring discipline in which equality must be enacted. That is more demanding than displaying an inclusive symbol.
This gives you a useful test for any institution that claims to welcome all. Examine three layers. Access asks who may enter. Choreography asks where people stand, sit, wait, speak, and receive attention once inside. Redistribution asks whether the institution’s resources and labor materially benefit those it welcomes. Harmandir Sahib aligns those layers through its entrances, common routes, sangat, pangat, and langar.
The sequence also clarifies the relationship between beauty and justice. Gold can draw a person toward the shrine, but the meal prevents splendor from becoming the final measure of sacredness. The highest reading of the building is not that costly materials prove devotion. It is that material skill, disciplined attention, and collective resources are ordered toward remembrance and service.
When you next encounter the Golden Temple, resist beginning and ending with the panoramic image. Trace an entrance to the causeway. Follow the parikrama with your eye. Listen for the shabad. Read marble and gold as layered history. Then continue to the langar, where the complex asks whether reverence has become service. That full route is where Sikh architecture becomes Sikh ethics.