
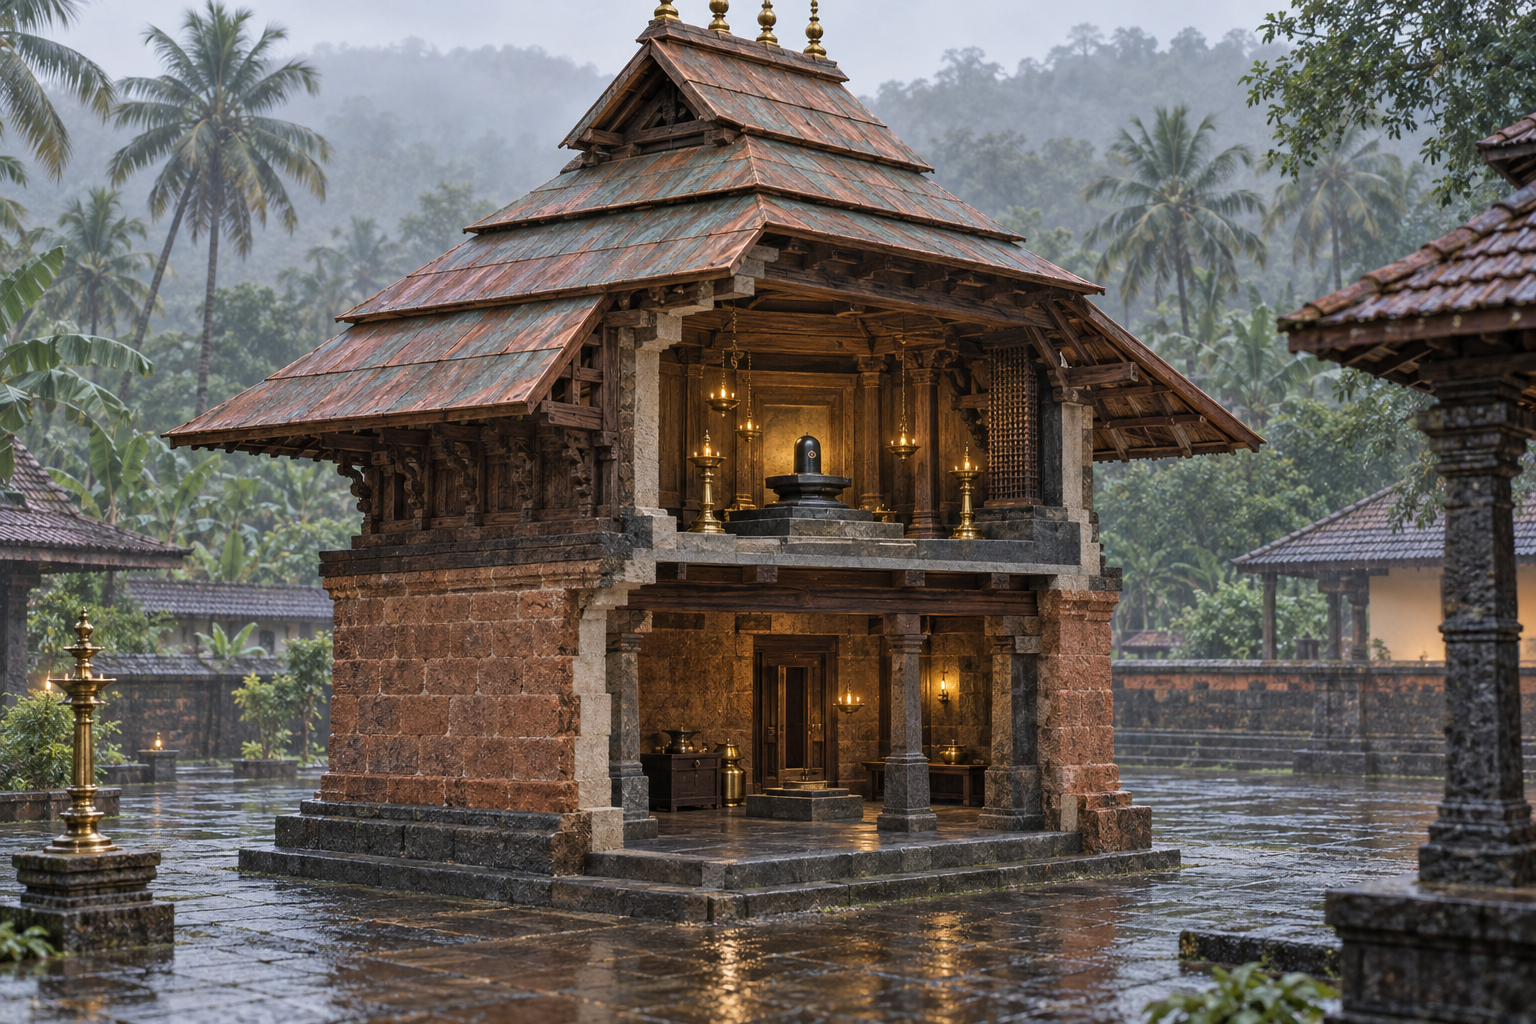
If you encounter a temple whose principal deity is said to be upstairs, you may wonder whether you have misunderstood the building. Many of us picture the sanctum as a small chamber fixed at ground level, directly beneath the most prominent part of the temple roof. That familiar pattern is not the only one permitted by Hindu architectural tradition.
Some Kerala temples have two-storeyed or three-storeyed sanctums, with the main deity installed on an upper floor. Knowing this changes how you should examine the building: identify the sanctum itself, determine where the principal image is installed, and only then interpret the visible levels.
The short answer: an upper-storey sanctum can be traditional
Within the Kerala tradition represented by the Silpa section of the Tantra Samuccayam, a sreekovil may have two or three storeys. The bimba – the principal installed form of the deity – can occupy an upper storey, particularly the second level.
This is the crucial distinction: the sanctum’s identity does not depend on its being at ground level. Its defining fact is the installation of the principal deity. When that installation is upstairs, the upper chamber is not automatically a secondary shrine simply because another level lies below it.
The term sreekovil refers to the sanctum in the Kerala temple context. Saying that a sreekovil is two-storeyed or three-storeyed therefore describes the vertical organization of the sacred structure, not merely the size of the surrounding temple complex. It also does not tell you, by itself, what every level contains or who may enter it. Those are separate questions that require local information.
Separate the sanctum, its roof and its internal floors
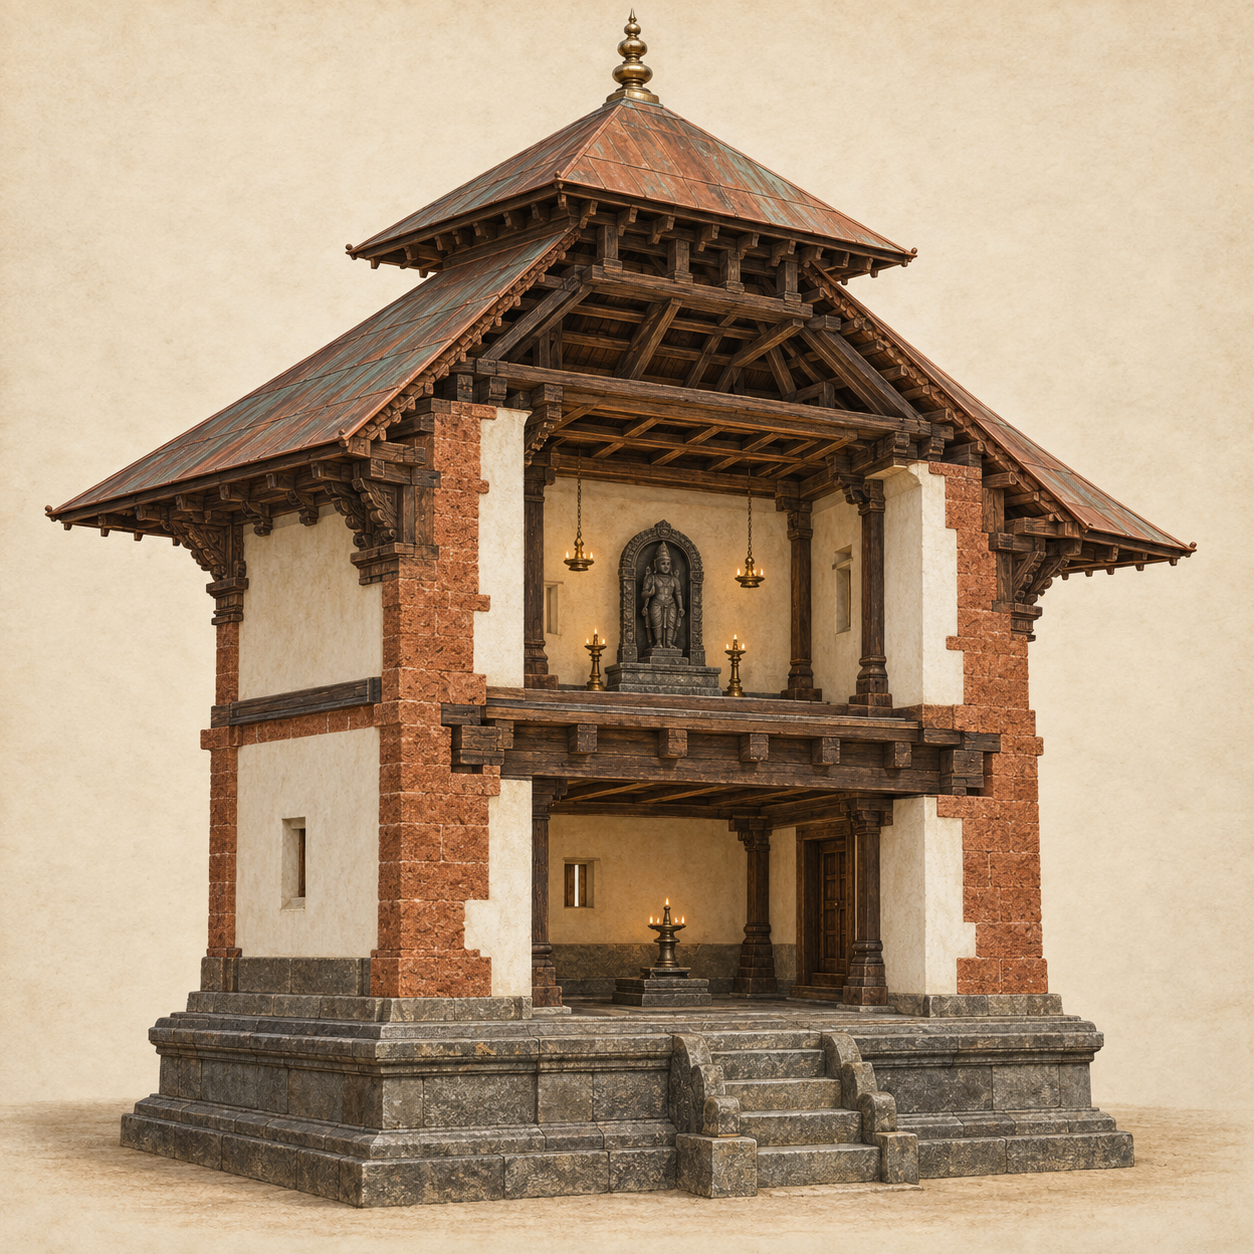
The easiest way to misread such a temple is to treat every visible horizontal division as an occupied floor. Temple roofs and exterior walls can be visually layered without each tier corresponding to a usable chamber. Conversely, an actual upper chamber may not be obvious from the viewing area available to visitors.
Work through four questions in order:
- Which building are you describing? Distinguish the whole temple, the larger temple complex and the sreekovil. Calling all three simply “the temple” conceals the architectural point.
- Are the apparent levels real storeys? Look for reliable descriptions of internal floors rather than counting roof tiers from a photograph.
- Where is the principal bimba installed? Do not assume that the lowest chamber must contain the main deity. The location of the installation is the decisive fact.
- Which regional tradition governs the structure? Ask for the local architectural or ritual explanation. A rule remembered from a different region or temple type should not be imposed as though every Hindu temple followed one universal floor plan.
This sequence is useful whether you are visiting a temple, cataloguing photographs or checking a claim online. It prevents two opposite errors: denying that an upper-storey principal sanctum is possible, and declaring every tiered shrine to be a multi-storeyed sanctum.
Peruvanam gives the architectural rule a concrete form
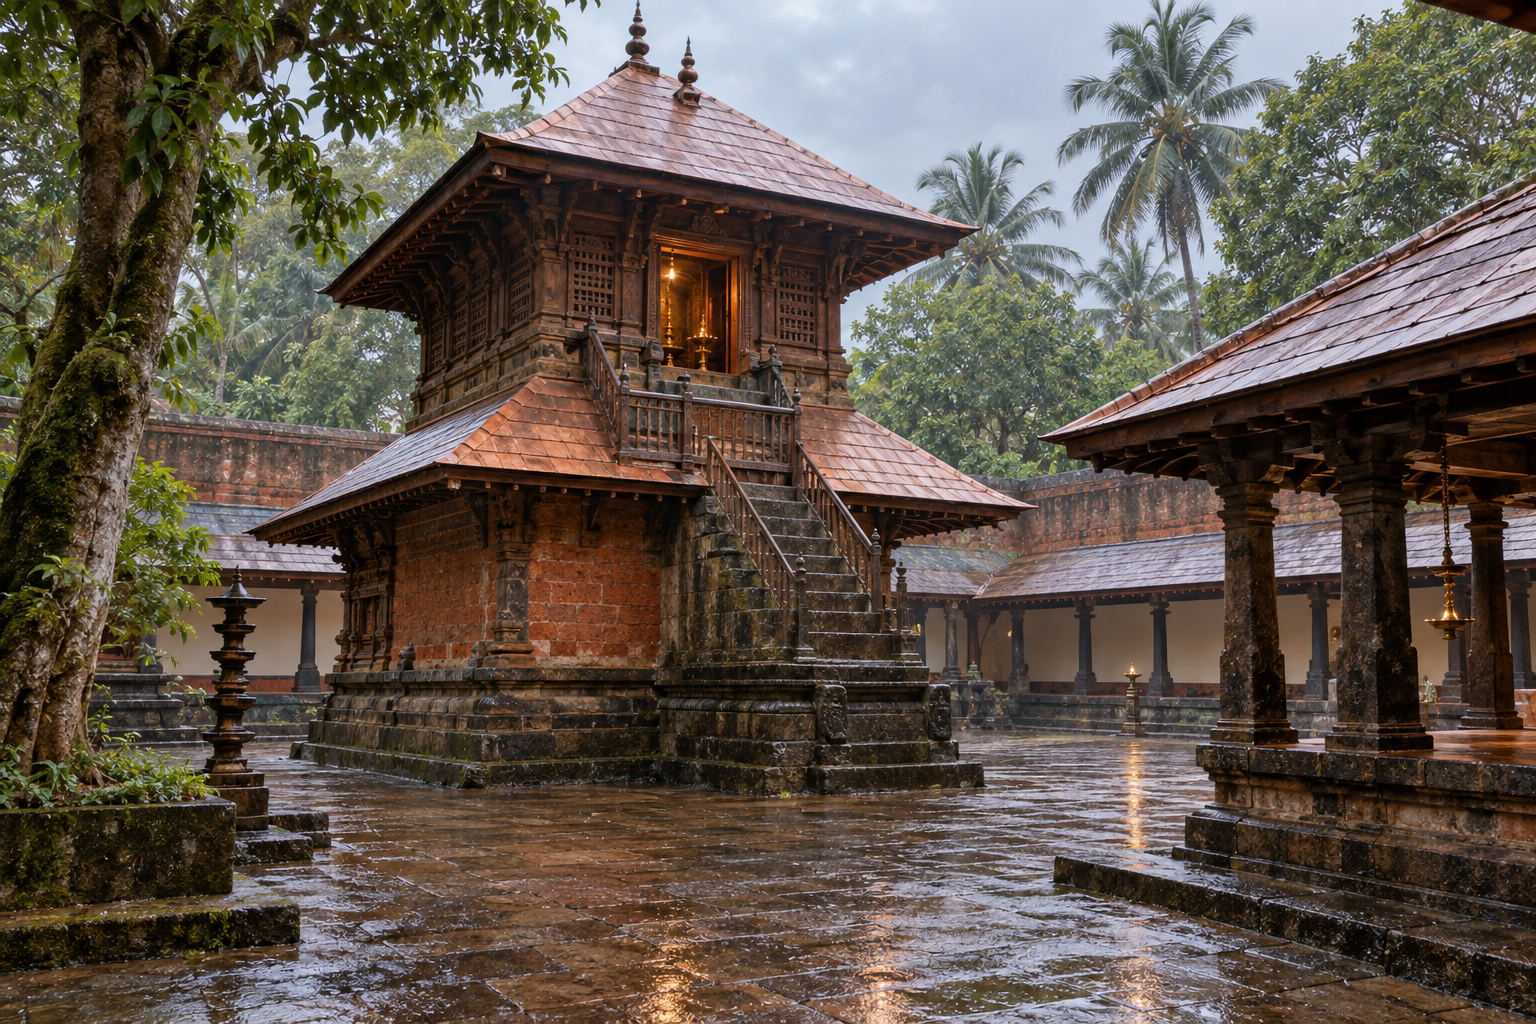
The Matattilappan Temple at Peruvanam Mahadeva Temple is a notable example of this arrangement. Its importance here is practical: it shows that the upper-storey installation is not merely an abstract possibility in architectural terminology. It belongs to an identifiable temple tradition.
Use Peruvanam as a calibration point, not as a blueprint for every vertically composed shrine. One confirmed example establishes that the form is legitimate; it does not establish that every building with a similar silhouette has the same internal plan, presiding deity or ritual use.
If you visit or document such a temple, ask precise questions. Is the sreekovil itself multi-storeyed? On which level is the principal bimba installed? What functions, if any, are assigned to the other levels? Is the arrangement explained through the Tantra Samuccayam or another local tradition? Record only the answers you can confirm.
A careful caption would say, for example, that a temple has a multi-storeyed sreekovil and that its principal bimba is installed on an upper level. A careless caption would merely call it a “multi-storeyed temple,” leaving the reader unable to tell whether the phrase refers to the sanctum, an attached structure or the complex as a whole.
What this form does – and does not – prove
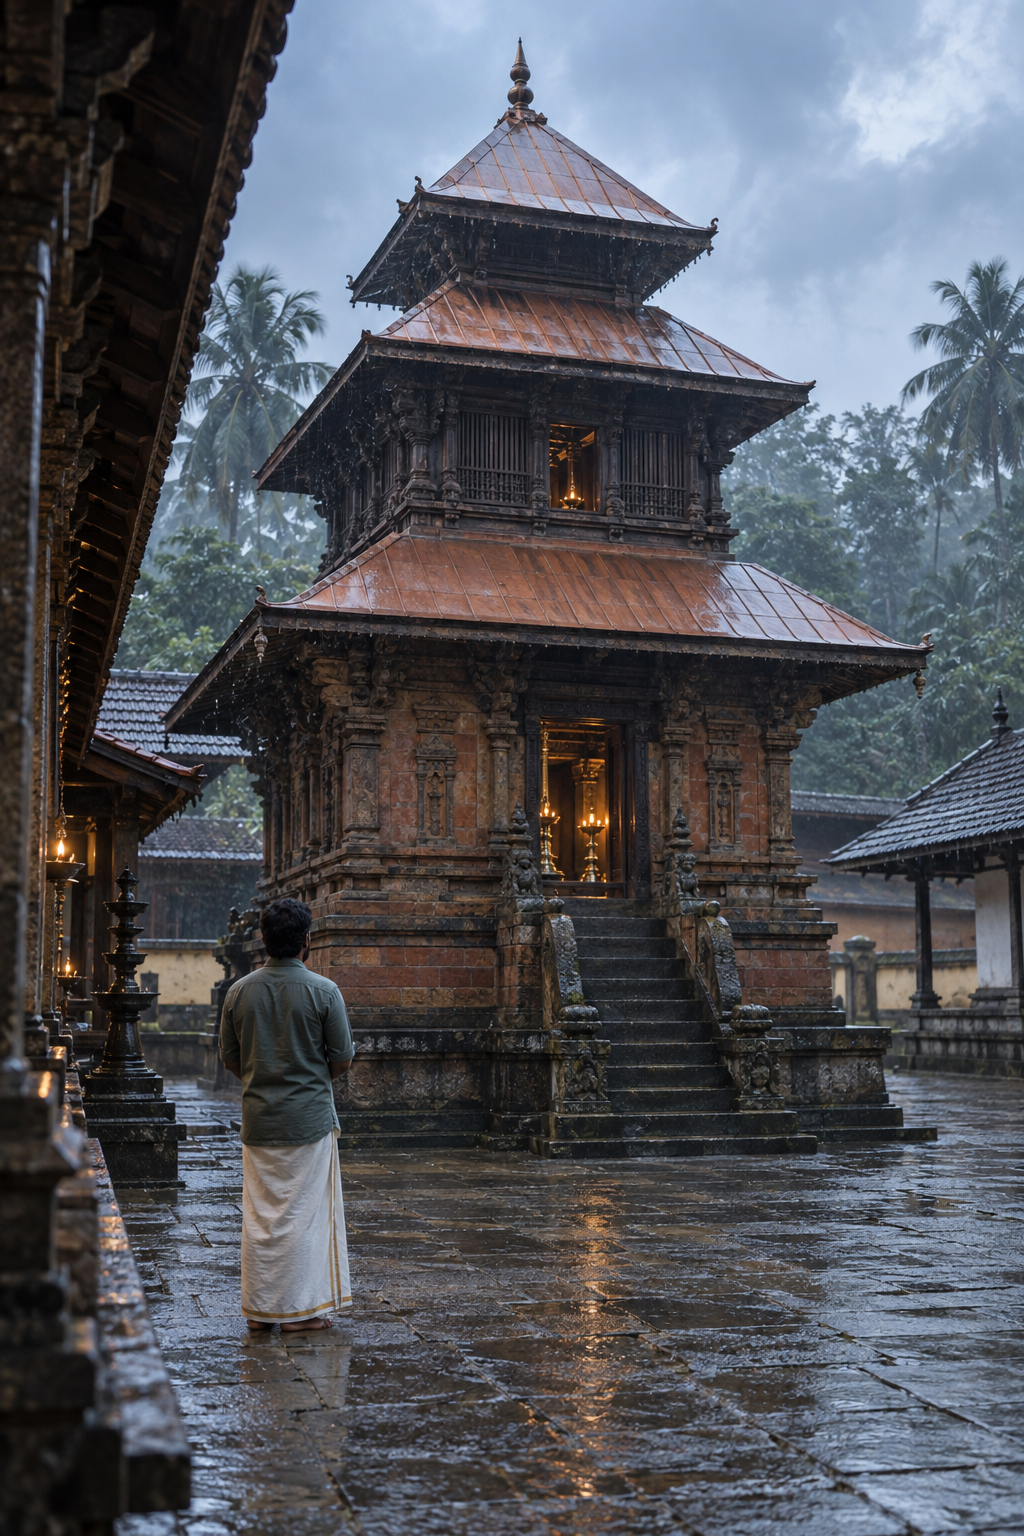
A multi-storeyed sreekovil corrects the common assumption that Hindu sacred architecture always develops around a ground-level principal chamber. It also demonstrates why temple architecture must be understood through regional practice and the technical vocabulary of the tradition that produced it.
It does not prove that vertical sanctums are normal in every region, that all floors hold deities, or that a visitor can enter the level containing the principal bimba. Architectural location and public access are different matters. Follow the temple’s rules and do not treat a staircase, doorway or upper window as permission to enter or photograph a restricted area.
Nor should the upper level be described as a modern addition merely because it conflicts with a familiar mental picture. Before assigning a date or judging authenticity, identify the structure and its governing tradition. In this case, a textual architectural category and a named temple example already show that an upstairs principal installation can belong to the design itself.
Key takeaways
- A Hindu temple sanctum need not always be confined to one ground-level chamber.
- The Kerala tradition recorded in the Silpa section of the Tantra Samuccayam recognizes two-storeyed and three-storeyed sreekovils.
- The principal bimba may be installed on an upper storey, particularly the second level.
- Visible roof tiers are not enough to establish how many internal storeys a sanctum has.
- The Matattilappan Temple at Peruvanam Mahadeva Temple provides a concrete example of the form.
The next time a temple seems to violate a rule you have heard, pause over the exact noun. Is the rule about the complex, the sreekovil, the roof or the chamber containing the principal deity? That one distinction will help you see the temple on its own architectural terms instead of forcing it into a plan learned elsewhere.
References

Leave a Reply
You must be logged in to post a comment.