
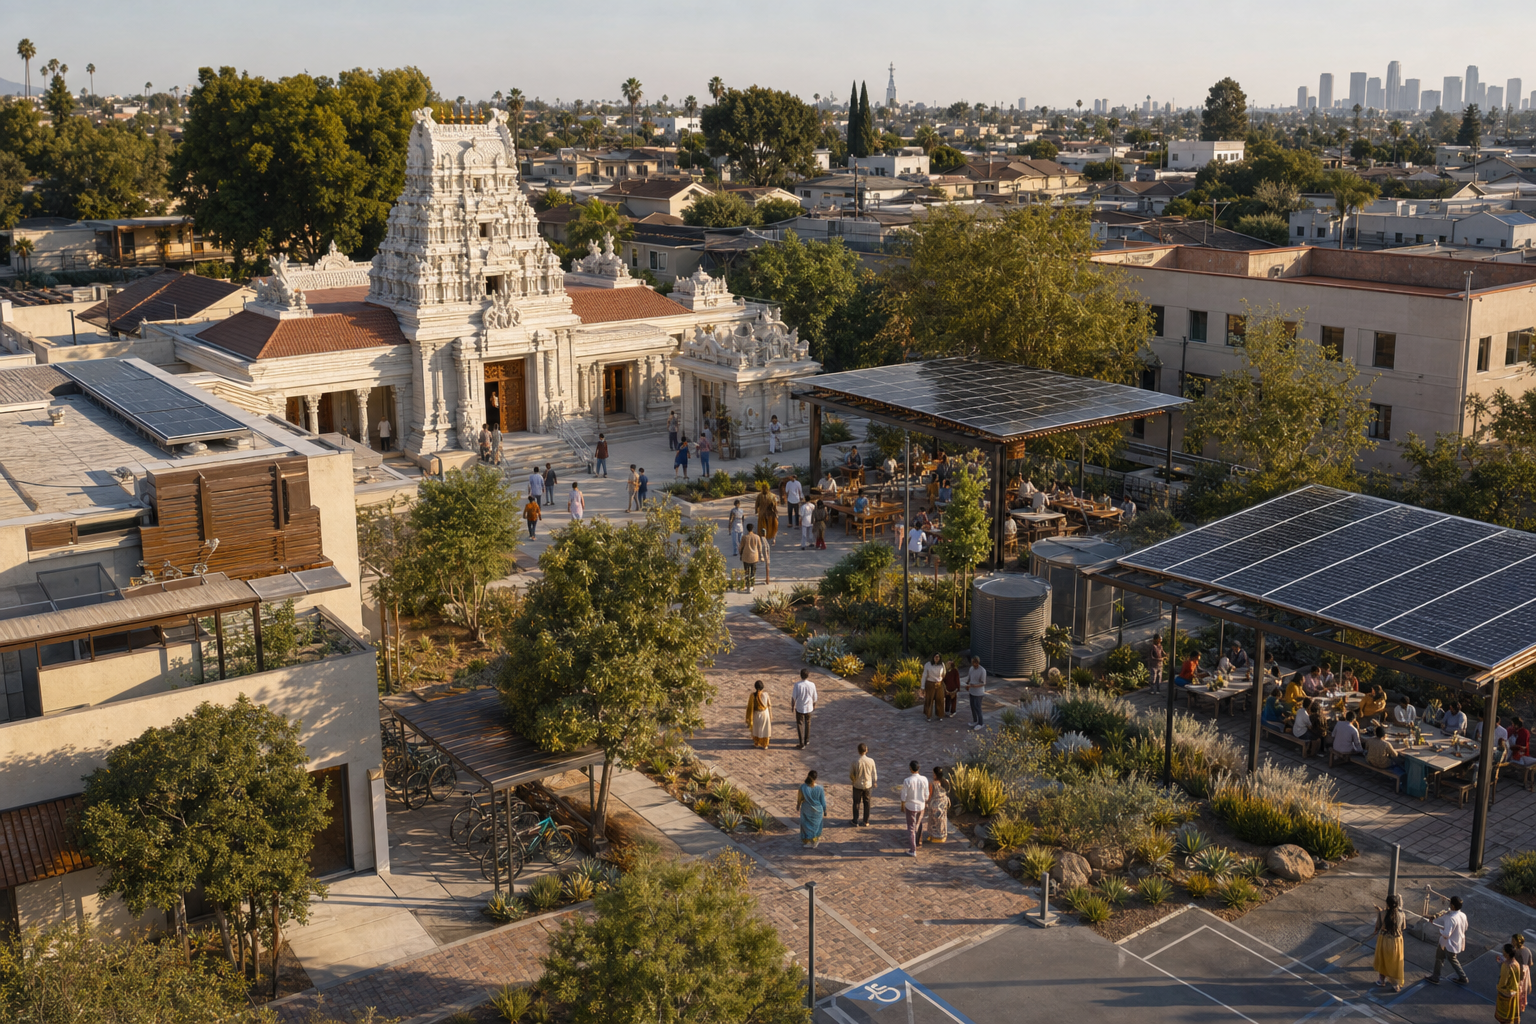
If you are being asked to support ISKCON Los Angeles’ campus vision, the useful question is not whether its renderings look modern. It is whether New Dvaraka can become safer, more resource-efficient, and easier to enter without weakening the daily rhythm of darshan, kirtan, scriptural study, prasadam, and seva.
The long-range program for the Sri Sri Rukmini-Dvarakadisa Temple brings sacred place-making, sustainable growth, and community benefit into one campus-wide vision. Many individual features remain prospective, however. You should therefore judge the work by what is committed in each phase, how it will be measured, and who will remain responsible after construction ends.
Key takeaways
- Treat the master plan as a roadmap, not a completion notice. Separate funded and approved work from features that are envisioned, conditional, or reserved for later phases.
- Protect worship before adding facilities. Every construction phase needs a clear answer for where darshan, kirtan, classes, prasadam service, and festival activities will continue.
- Ask for operating results, not just green features. Energy use, water use, waste diversion, accessibility improvements, and program reach should be reported against a baseline.
- Test accessibility as a complete journey. A visitor should be able to move with dignity from the street, transit stop, or parking area to the shrine, classroom, prasadam hall, and restroom.
- Judge festival operations separately from an ordinary day. Janmashtami-scale crowds create different demands for transport, sound control, emergency access, food service, and neighborhood communication.
Protect the sacred journey before adding square footage
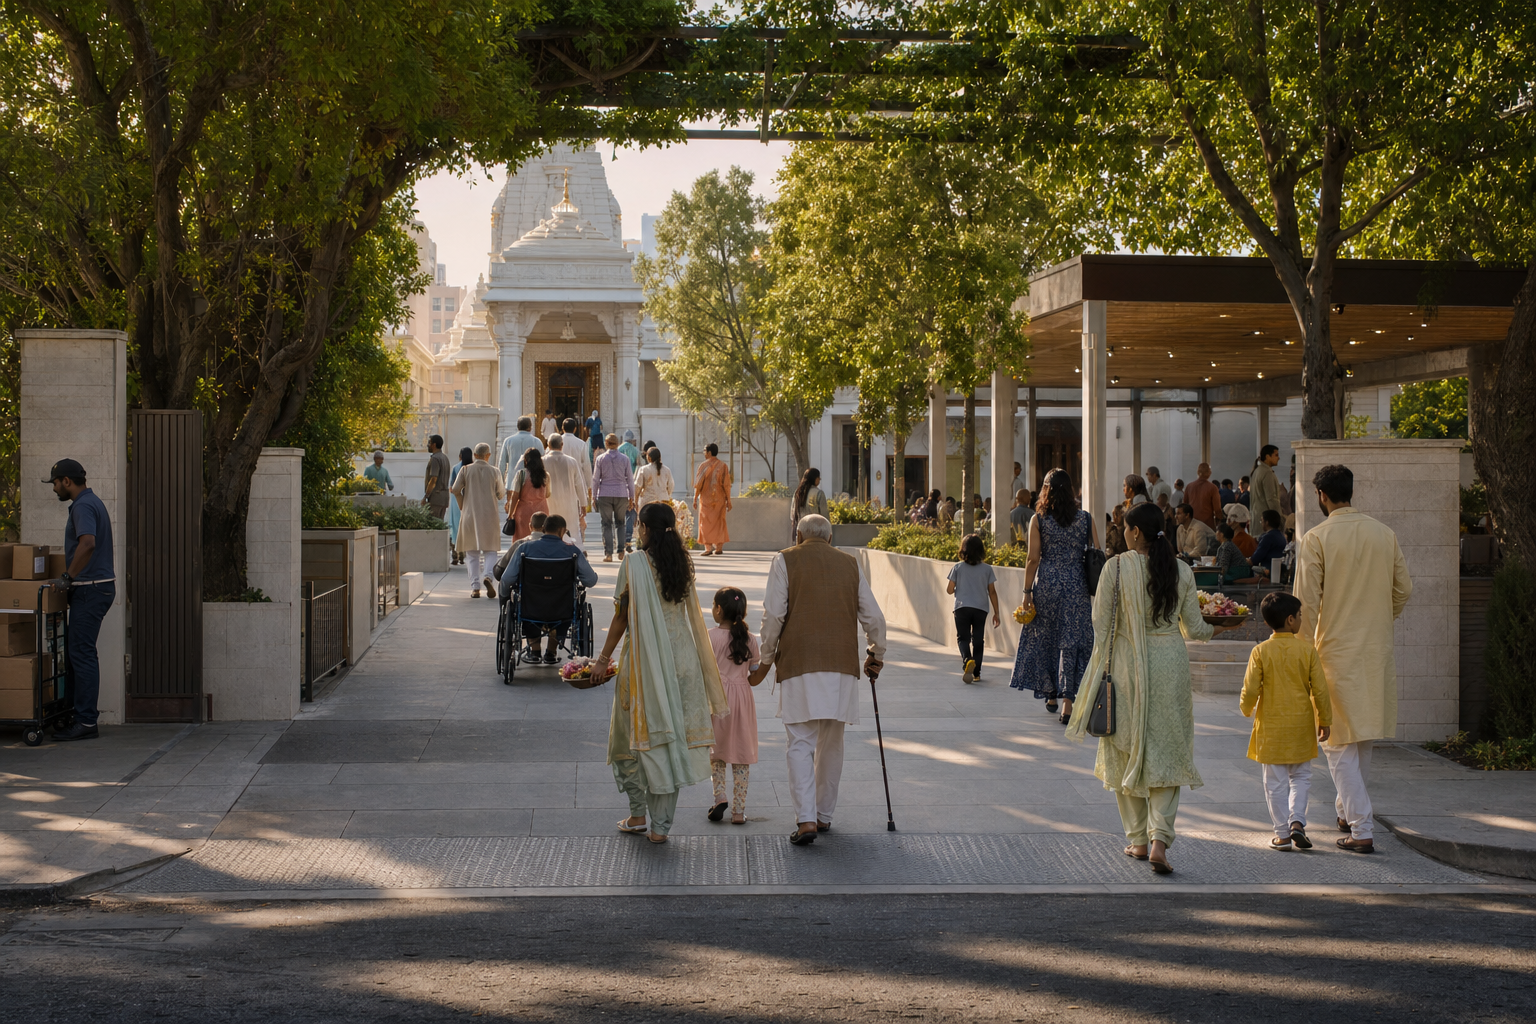
The first question is simple: what must never be interrupted? New Dvaraka is a living temple community, not a cultural building that can close between exhibitions. Its established work includes daily worship, kirtan, scriptural education, prasadam distribution, and community programs. Construction phasing is therefore part of the spiritual brief, not merely a contractor’s scheduling problem.
Ask to see three different circulation maps rather than one polished site plan:
- An ordinary-day map: Trace a first-time visitor from the street, transit connection, bicycle parking, or car park to the temple entrance. Continue the route to darshan, a class, prasadam, a place to rest, and an accessible restroom.
- A festival-day map: Show queues, pedestrian crossings, shuttle and rideshare zones, food distribution, medical stations, crowd-release routes, and emergency egress. A route that works for weekday worship may fail when several activities finish together.
- A construction-phase map: Identify temporary entrances, relocated classes and kitchens, protected pedestrian routes, dust and noise controls, and periods when particular functions will move. These arrangements should be published before each phase begins.
Sacred architecture should also make the progression from city street to shrine intelligible. A gopuram-inspired threshold, shaded cloister, human-scaled courtyard, processional path, and contemplative garden can slow the visitor down without turning the campus into a theme park. The test is not whether every traditional motif appears. It is whether space supports arrival, purification of attention, congregational devotion, and quiet reflection in a coherent sequence.
The main sanctum, congregational areas, and kirtan spaces are expected to receive acoustic, thermal, and lighting attention. Here the details matter. Speech and recitation must remain intelligible without excessive amplification. Cooling should reduce heat stress when halls are full. Lighting should support traditional arati timings rather than impose the atmosphere of a generic auditorium. Heritage character and modern performance do not have to compete when these requirements are written into the design brief early.
Make sustainability and inclusion measurable
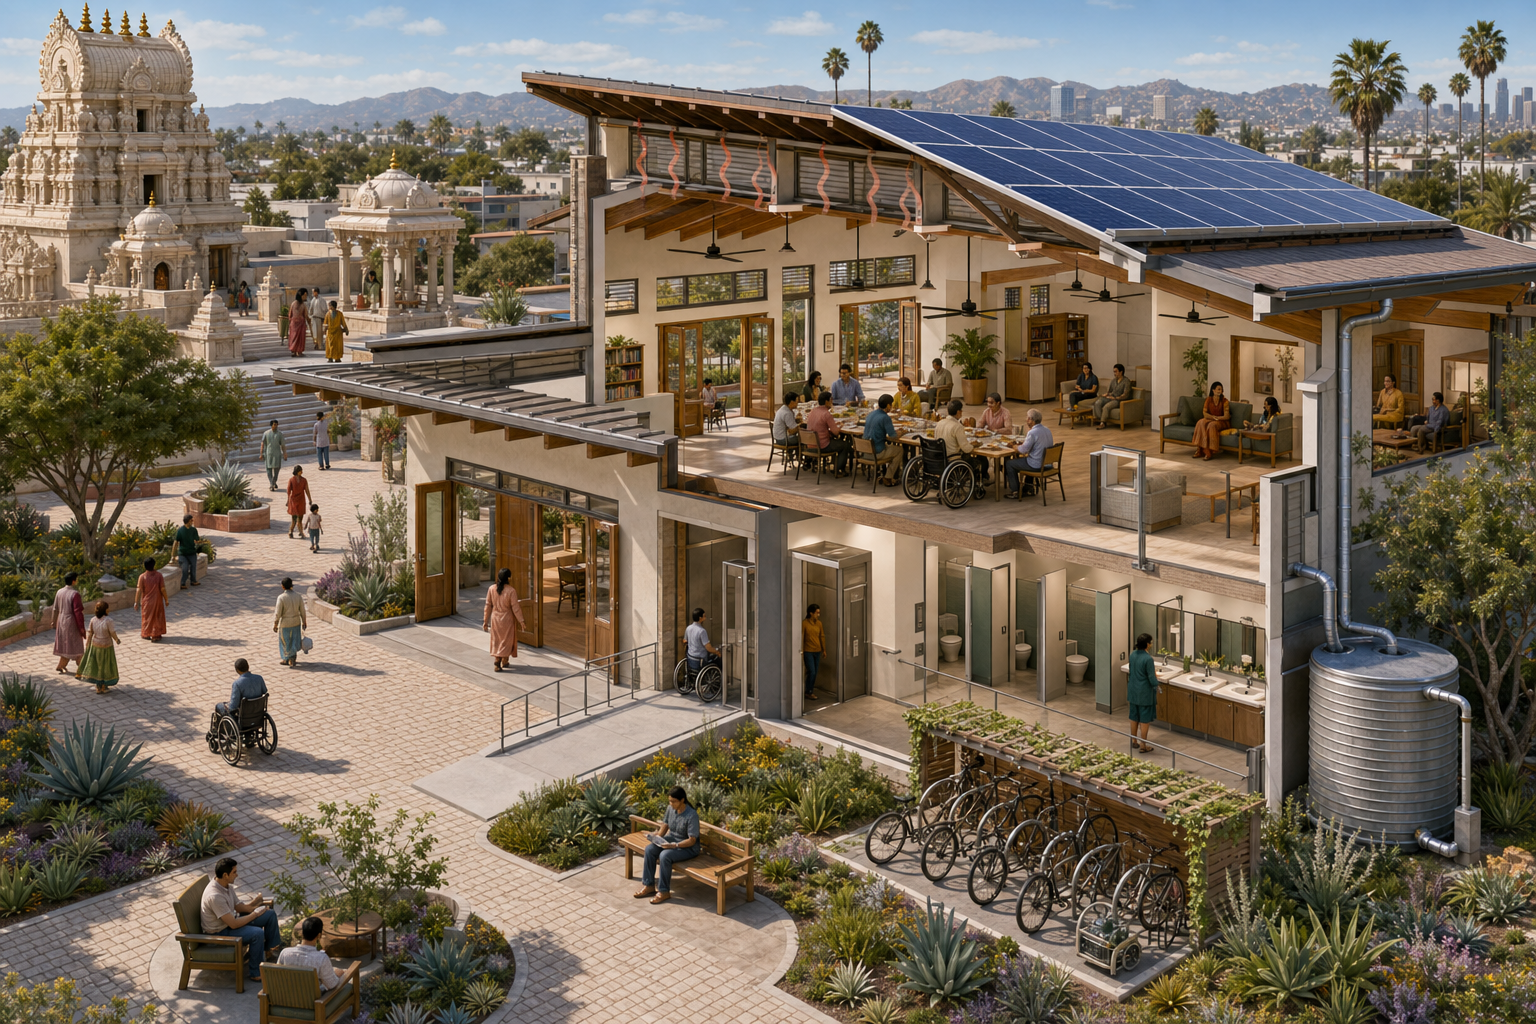
A green wall is visible in a rendering. Efficient mechanical systems, responsible kitchen operations, preventive maintenance, and lower utility demand are less photogenic, but they determine whether a campus is genuinely sustainable.
Several environmental measures under consideration carry important qualifications. Solar photovoltaic panels with battery storage are contemplated where feasible. All-electric kitchen equipment is also conditional. Greywater opportunities depend on local regulation. A LEED or equivalent pathway can provide independent verification, but a pathway is not an achieved certification, and certification is not a substitute for actual operating data.
For each environmental feature, ask campus leadership to label it as one of three things: committed in the current phase, subject to feasibility or approval, or deferred to a later phase. Then request a baseline, a target, and a reporting interval for the results that can be measured. A practical public dashboard could cover:
- annual energy-use and water-use intensity, compared with the pre-project baseline;
- the phase-by-phase status of high-efficiency HVAC, electrification, cool roofs, solar generation, and battery storage;
- ultra-low-flow fixtures, permitted water-reuse measures, and bioswales for stormwater management;
- construction-waste diversion and food-waste reduction;
- accessibility upgrades completed and barriers still awaiting correction; and
- attendance, program reach, volunteer hours, and inter-dharmic activities.
Prasadam facilities deserve special scrutiny because devotion, hospitality, food safety, energy use, and waste meet in the same workflow. Greater serving capacity is useful only if cold storage, preparation, cooking, distribution, cleaning, and waste handling work together. Ask whether the modernized kitchen and dining areas can handle both ordinary service and festival peaks without unsafe improvisation or unnecessary waste.
Inclusion should be judged with the same practical discipline. It does not require making a Vaishnava temple religiously generic. It means allowing people to participate with dignity while the temple remains unmistakably centered on Krishna bhakti. Barrier-free routes, ramps or lifts, tactile guidance, high-contrast and multilingual signs, assistive listening, accessible seating, resting points, quiet rooms, stroller and wheelchair circulation, family facilities, and lactation rooms each remove a distinct obstacle.
Walk the proposed visitor journey rather than checking these features individually. If a wheelchair user needs an escort, an obscure service entrance, or a long detour to reach prasadam after darshan, technical compliance has not yet produced full hospitality. The same test applies to an older devotee who needs frequent seating, a first-time visitor who cannot decode the campus, or a neurodiverse child who needs a quieter space without being separated from the family.
Flexible classrooms, a research library, a digital archive, and exhibition areas could extend that hospitality into education. Inter-dharmic engagement can also be substantive without erasing differences: Buddhist, Jain, Sikh, and Hindu communities can meet around ahimsa, satya, daya, seva, vegetarian food, and cultural learning while naming their distinct teachings accurately. The safeguard is clear governance over programs, exhibitions, recordings, privacy, and the sanctity of worship.
Design for Los Angeles on the hardest day, not the easiest
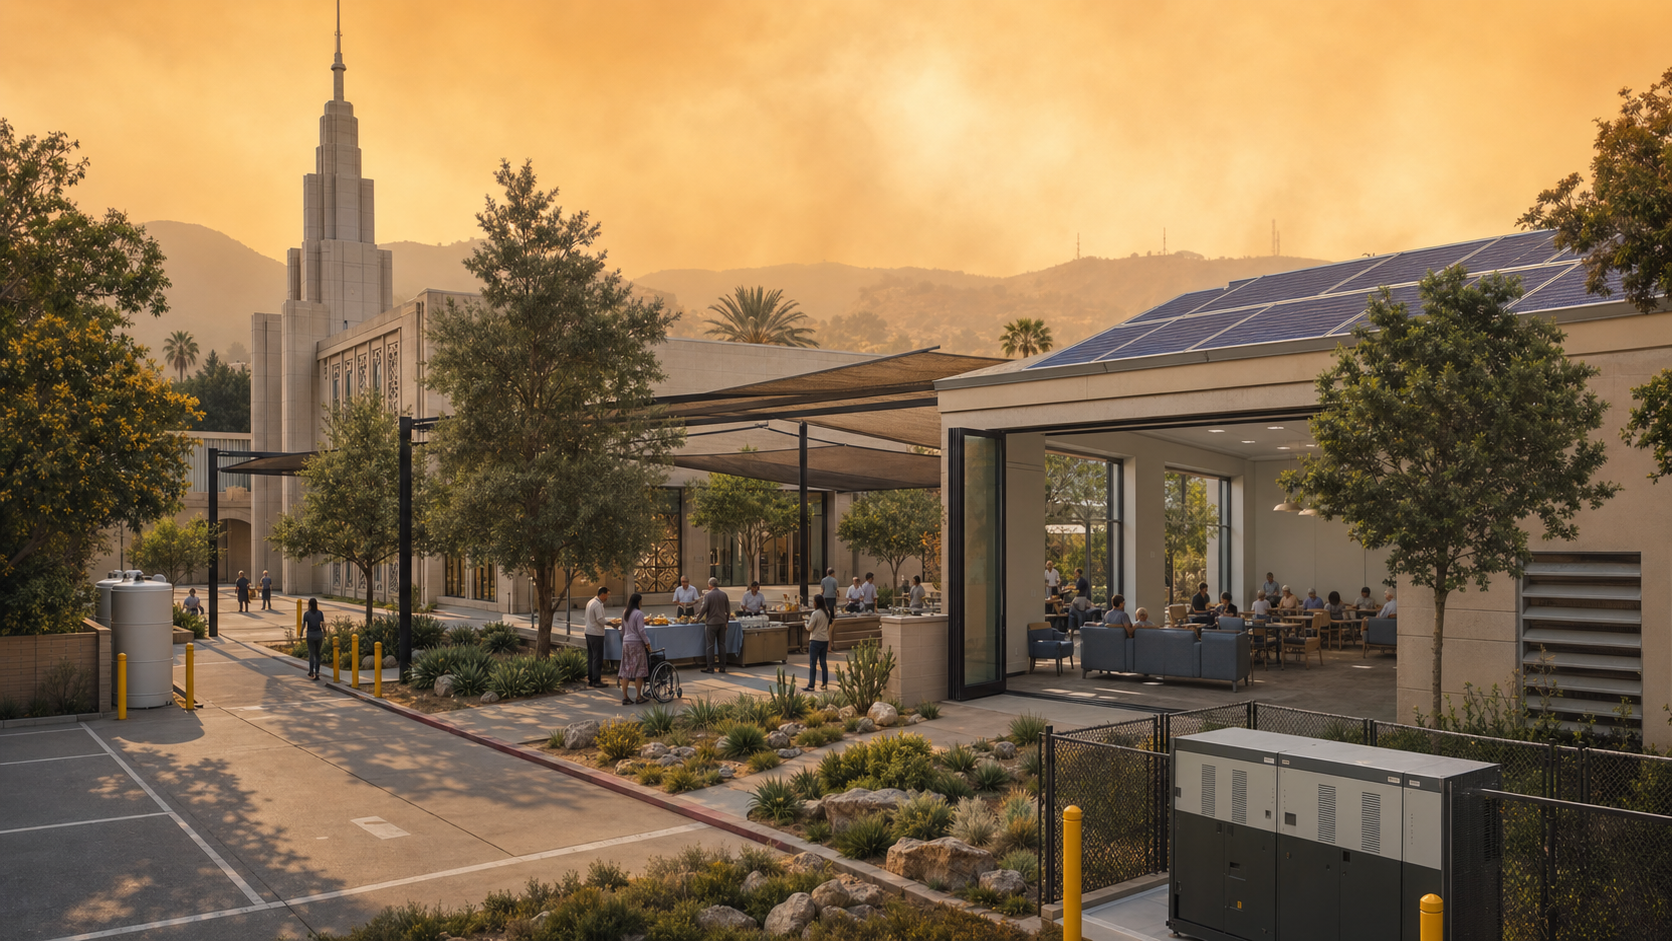
A campus can feel serene inside while creating congestion, noise, or confusion just beyond its boundary. Neighborhood compatibility is therefore not an external concession. It is part of responsible temple stewardship in a dense city.
A Los Angeles temple modernization of this kind commonly proceeds through a Conditional Use Permit or plan approval, site-plan review, traffic analysis, and building permits. Environmental review under the California Environmental Quality Act typically examines transportation, noise, air quality, cultural resources, utilities, and related impacts. The technical work must also address the California Building Code, Los Angeles amendments, CALGreen, Title 24 energy requirements, and applicable accessibility standards. The exact approval route will depend on the final scope, so neither supporters nor critics should treat an early concept as an approved construction package.
You can follow this process constructively. Look for public notices, open-house materials, traffic and acoustic analyses, and visible responses to neighborhood concerns. When a design changes after consultation, the useful record is not merely that consultation occurred; it is what changed, why it changed, and whether the revision still protects temple functions.
Mobility planning should begin before parking design. The campus lies within reach of the E Line’s Palms and Culver City stations and local bus corridors, creating options for pedestrian access, secure bicycle parking, event shuttles, rideshare zones, and staggered scheduling. Those options do not automatically solve a festival surge. For Janmashtami and the Hare Krishna Festival of Chariots, ask who will coordinate shuttles, where passengers will wait, how real-time instructions will reach visitors, and how accessible travel will be preserved when sidewalks and entrances become crowded.
Parking modernization may still have a role, including accessible stalls, electric-vehicle charging, and clearer ingress and egress. Its success should be measured by safe movement and reduced neighborhood spillover, not simply by the number of spaces created. Solar canopies, green walls, careful setbacks, shade, and cool surfaces can further reduce heat and soften the campus edge when they are integrated with the street rather than applied as decoration.
Kirtan requires a similarly precise balance. The answer is not to diminish devotional music, nor to assume that spiritual purpose cancels municipal noise obligations. Sound isolation, calibrated amplification, landscape buffers, indoor-first late-hour programming, and clear time-of-day protocols can preserve a vibrant congregational experience while protecting surrounding streets.
The hardest-day test must also include seismic and emergency resilience. Structural retrofit needs, non-structural anchorage, fire and life safety, redundant exits, emergency communications, medical stations, crowd-density monitoring, volunteer training, and routine drills belong in one operating system. A festival safety plan kept in a binder is not enough; volunteers need defined roles, vendors need protocols, and visitors need directions they can understand under pressure.
Convert the vision into phases the community can verify
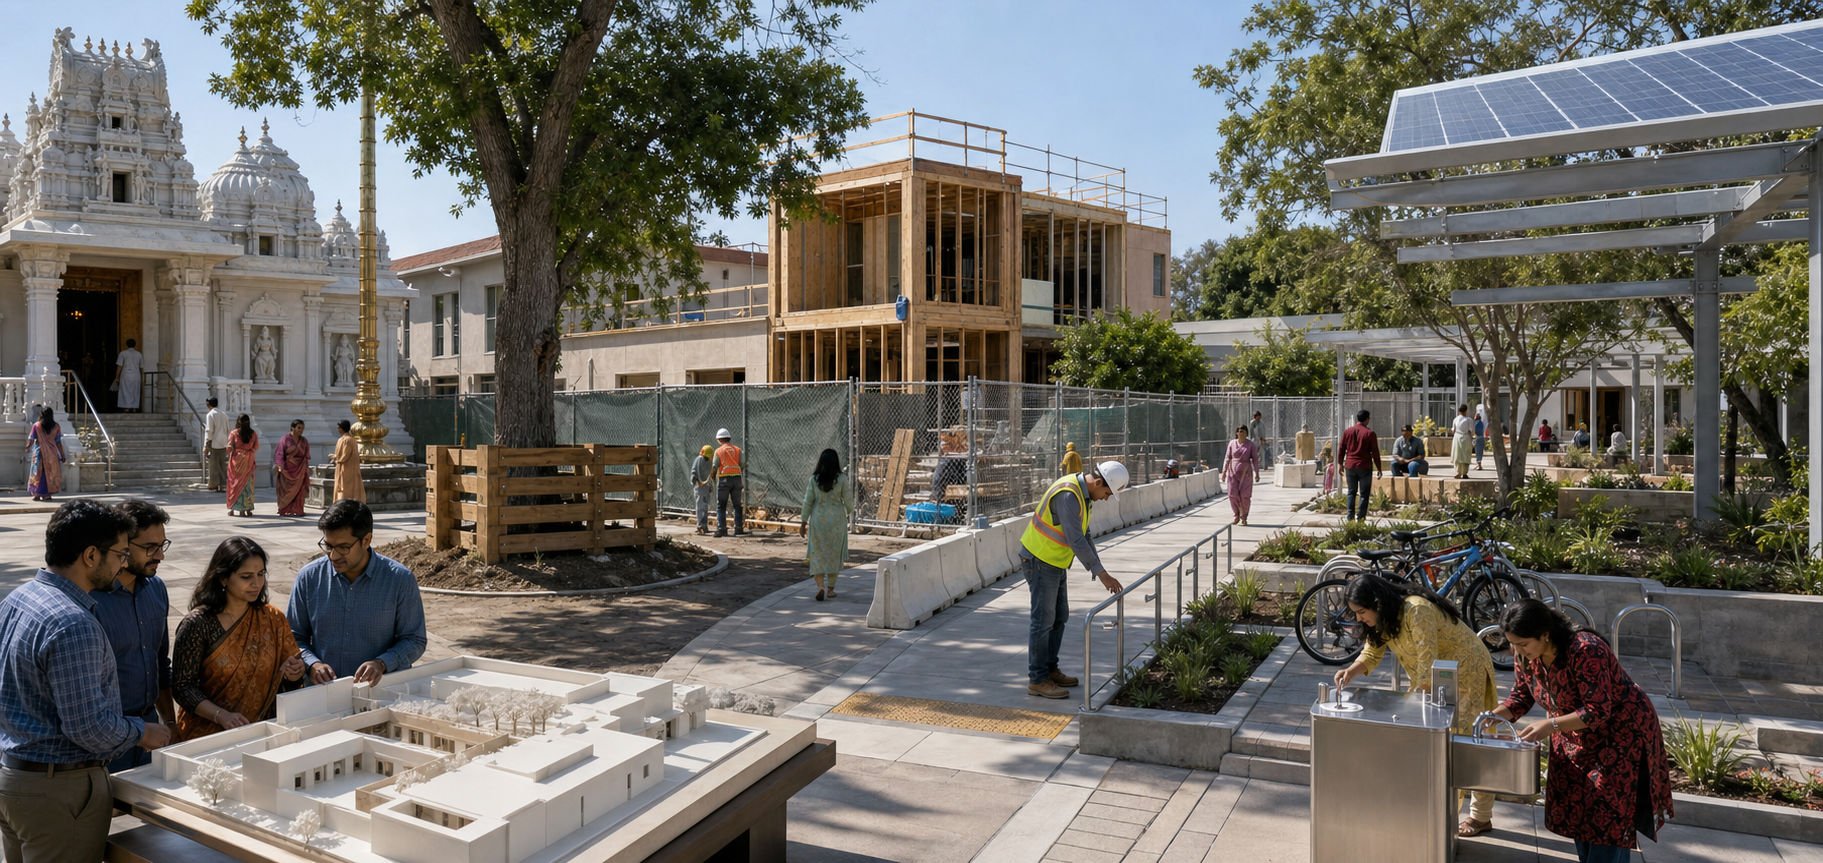
A building can satisfy code on opening day and still become a burden if maintenance, staffing, and replacement costs are neglected. Long-term stewardship therefore requires named responsibility across the temple board, facility management, kitchen operations, custodial care, program leadership, and volunteer teams. Preventive maintenance schedules and capital reserves are as consequential as the initial architecture.
Four phase gates would make the work easier for devotees, neighbors, and supporters to evaluate:
- Program gate: Confirm which sacred, educational, hospitality, and community functions belong in the phase. Publish the ordinary-day, festival-day, and accessible visitor journeys.
- Approval gate: Identify required studies and permits, summarize stakeholder concerns, and show how responses changed the design. Keep conditional features visibly separate from approved commitments.
- Construction gate: Publish temporary locations, protected routes, festival constraints, contractor controls, dust and noise measures, and regular communication channels for congregants and neighbors.
- Operations gate: Assign an owner and maintenance budget to every major system. After opening, report energy, water, accessibility, attendance, program participation, volunteer effort, and unresolved operational problems on a regular schedule.
Annual reporting should be a management tool, not a ceremonial brochure. If water use remains high, the community should be able to see whether the cause lies in landscaping, kitchens, fixtures, or an incomplete project phase. If an accessible route attracts repeated complaints, those reports should trigger a correction. If a classroom or archive has no program owner, that is an operating gap even when the room itself is complete.
The most useful question you can ask at a presentation, open house, volunteer meeting, or fundraising conversation is this: What is committed in this phase, who owns it, and what evidence will show that it worked? That question leaves room for an ambitious Vaishnava vision while keeping seva, public trust, and long-term stewardship joined together.
References
